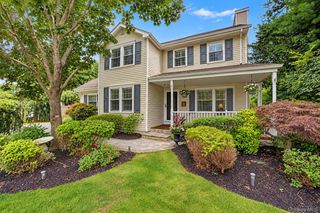
25 Heather Crescent, Commack, NY 11725
- 4 beds |
- 3 baths |
- 2,000 sqft
 Single-Family Home
  Built in 1966
  0.25acre lot
 2 car garage
  $500/sqft
  Listed 15 days ago
Property Description
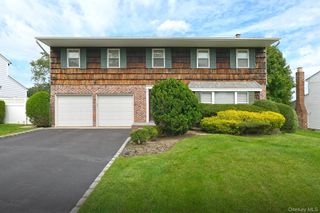
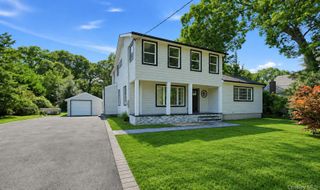
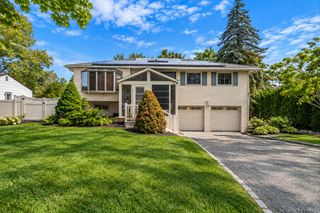
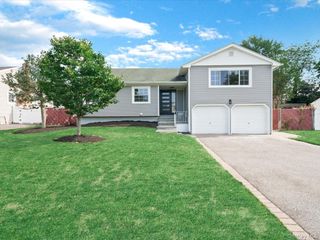
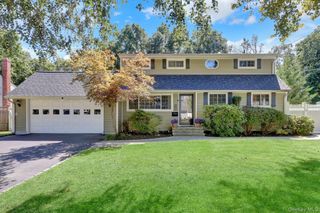
Great location in Commack! This is the one you have been looking for. The home has great curb appeal with professional landscaping, custom pavers on the driveway, beautiful siding and an oversized 2 car garage. The interior offers hardwood floors throughout. The home has a lot of natural light and all the windows are Anderson 400 Series. The kitchen, living room and dining room have been opened up for a modern open concept living. The kitchen was updated in 2020 and features a large center island with waterfall counters and seating for 3. There is a beautiful backsplash and stainless steel appliances. The sliders from the kitchen go out to the deck which has a spectacular view and is completely fenced in. It is a wonderful place to have dinner and entertain. The primary bedroom has a private ensuite full bathroom and a walk-in-closet. The other 2 bedrooms on this floor are very nice. There is attic storage from the hall with pull down attic stairs. It is a full attic. The lower level features the 4th bedroom which is a good size. The family room is large and has sliders out to the patio. The yard is so pretty with lots of lawn and an endless view of grass and sky. Roof 14 years, CAC 14 years and coil replaced 3 years ago. There is a gas line in the home and the boiler can be converted to gas use. Boiler 20 years, Oil tank in garage 2026, 7 cesspools connected to 2 dry wells (pumped 2 years ago), Retaining wall and stoop 10 years, Full house gas Generac Generator with extended warranty, 200 Amp, Chimney liner new. Sellers to move out in June 2027.
- Listing Status:
- Active
- Data Last Updated:
- September 23, 2026 at 5:19AM
- Listing Office:
- Compass Greater NY LLC : 631-774-3333
- MLS ID:
- 1048174

- General: GardenLightingMailboxRain Gutters
- Style: Hi Ranch
- Other Structures: Shed(s)PorchDeck
- Parking: AttachedDrivewayGarageGarage Door OpenerOversizedStorageParking spaces: 6
- General: Two
- Road/Access: Municipal
- Originating MLS: onekey2
- School District: Commack
- County: Suffolk County
- Zoning: 0800-062-00-01-00-010-000
- View: Neighborhood
- Fencing: Back Yard
- Utilities: Electricity ConnectedTrash Collection PublicWater Connected
- Water: Public
- Sewer: Cesspool
- Source: onekey2
This listing courtesy of Compass Greater NY LLC
Monthly Payment
- Principal & Interest $
- Property Taxes $
- Home Insurance $
- VA Funding Fee $

 New - 2 days ago