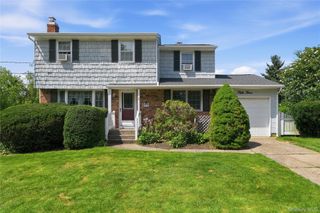
20 Nicole Lane, Coram, NY 11727
- 4 beds |
- 3 baths |
- 2,006 sqft
 Single-Family Home
  Built in 1999
  0.35acre lot
 1 car garage
  $341/sqft
  Listed 9 days ago
Property Description
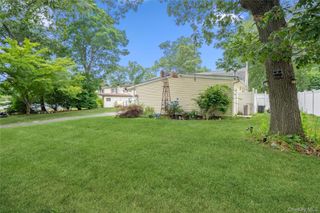
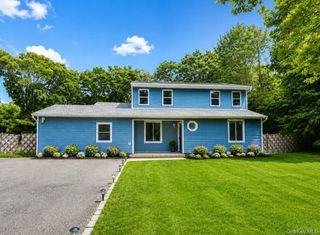

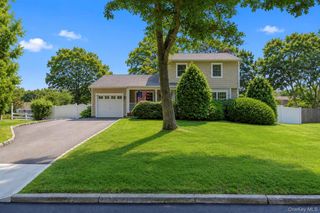
Welcome home to this sun-drenched, 4-bedroom, 3-bathroom Hi-Ranch located in the highly desirable Windmere Oaks development! Situated on a premium corner property, this 1999-built home offers the perfect blend of modern comfort, exceptional storage, and quick highway access for an effortless daily commute. Upper-Level Living: Stepping onto the freshly painted main floor, you’re greeted by soaring cathedral ceilings in the living room, dining room, and kitchen, complemented by massive windows that flood the home with natural light. The updated kitchen features light cherry cabinetry, granite countertops, a pantry closet, and premium appliances—including a KitchenAid double oven, dishwasher, microwave, and a brand-new Samsung refrigerator (only one year young!). The adjacent dining room features sliding glass doors leading out to an expansive deck, ideal for outdoor dining. The spacious primary bedroom boasts two closets and an en-suite bath with a relaxing tub. Versatile Lower Level: The lower level offers an impressive amount of bonus living space, perfectly suited for multigenerational living, with large windows, featuring a huge secondary living room or recreation room. You’ll also find a large fourth bedroom, a fully updated bathroom complete with a brand-new shower stall, a dedicated laundry closet with a washer and dryer, plenty of extra storage space, and direct interior access to the attached one-car garage. Enjoy the comfort of efficient gas heating! Outdoor Oasis: Step outside to enjoy a fully enclosed, private backyard framed by low-maintenance PVC fencing. Relax and unwind on your oversized wooden deck with a delightful view of the lovely backyard. With a brand-new roof overhead, a huge yard for entertaining, and two separate sheds for all your equipment and tools, this move-in-ready home leaves nothing to be desired!
- Listing Status:
- Active
- Data Last Updated:
- August 11, 2026 at 7:21AM
- Listing Office:
- Coldwell Banker American Homes : 631-331-9700
- MLS ID:
- 1034025

- Style: Hi Ranch
- Other Structures: Shed(s)
- Parking: Driveway
- General: Two
- Originating MLS: onekey2
- School District: Longwood
- County: Suffolk County
- Zoning: 0200-450-00-06-00-015-000
- Fencing: Back YardVinyl
- Utilities: Electricity ConnectedNatural Gas ConnectedTrash Collection PublicWater Connected
- Water: Public
- Sewer: Public Sewer
- Source: onekey2
This listing courtesy of Coldwell Banker American Homes
Monthly Payment
- Principal & Interest $
- Property Taxes $
- Home Insurance $
- VA Funding Fee $

 New - 1 day ago