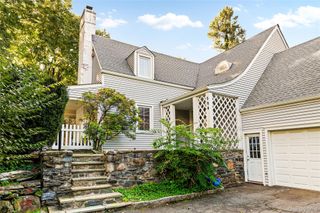
71 Northfield Avenue, Dobbs Ferry, NY 10522
- 4 beds |
- 4 baths |
- 2,304 sqft
 Single-Family Home
  Built in 1990
  5,188sqft lot
 1 car garage
  $586/sqft
  Listed 1 month ago
Property Description
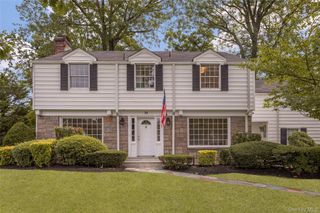
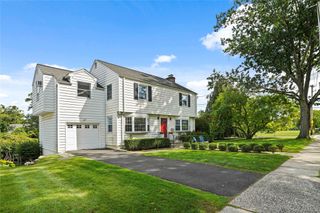
Enjoy the best of Dobbs Ferry living with the benefit of Ardsley Schools. This bright and spacious single family home offers a flexible layout designed for comfortable everyday living and entertaining. The main level features an open living and dining area, a generously sized kitchen, a first floor bedroom or private home office, powder room, and sliding glass doors leading to a large deck and fenced backyard. A separate laundry area adds convenience. Upstairs, the primary suite features walk in closets and a private bath, along with two additional bedrooms, a full hall bath, and a versatile bonus area ideal for a home office, study space, or sitting area. The finished walk out lower level provides approximately 1,220 additional square feet of finished living space, including a family room, full bathroom, and bonus room perfect for guests, a den, gym, or home office. The approximately 1,220 square feet of finished lower level space is not included in the listed above grade square footage. The home offers approximately 3,524 total square feet of finished space when including the finished lower level. Additional highlights include central air conditioning, central vac, ample storage, and a one car attached garage. Ideally situated in the historic Village of Dobbs Ferry with easy access to local shops, dining, parks, parkways, and the Dobbs Ferry Metro North station for a convenient commute to Manhattan. A wonderful opportunity to enjoy the Rivertown lifestyle while attending Ardsley Schools. An exceptional added benefit, the property currently has an assumable mortgage with an attractive 3.25% interest rate, subject to lender approval, buyer qualification, and applicable loan terms. All photos have been virtually staged.
- Listing Status:
- Active
- Data Last Updated:
- October 5, 2026 at 9:22PM
- Listing Office:
- Real Broker NY LLC : 855-450-0442
- MLS ID:
- 1039136

- Style: Colonial
- Parking: AttachedDrivewayGarage
- General: Two
- Originating MLS: onekey2
- School District: Ardsley
- County: Westchester County
- Zoning: 2603-003-100-00076-000-0002
- Utilities: Electricity ConnectedNatural Gas ConnectedSewer ConnectedTrash Collection PublicWater Connected
- Water: Public
- Sewer: Public Sewer
- Source: onekey2
This listing courtesy of Real Broker NY LLC
Monthly Payment
- Principal & Interest $
- Property Taxes $
- Home Insurance $
- VA Funding Fee $

 New - 3 days ago