594 Fort Hill Road, Scarsdale, NY 10583
- 4 beds |
- 3 baths |
- 1,855 sqft
 Single-Family Home
  Built in 1936
  0.36acre lot
 2 car garage
  $755/sqft
  Listed 7 days ago
Property Description
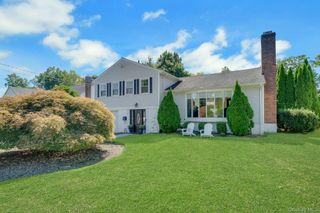
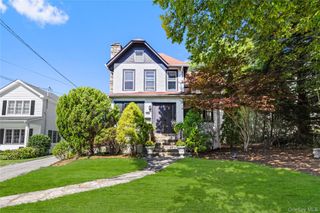
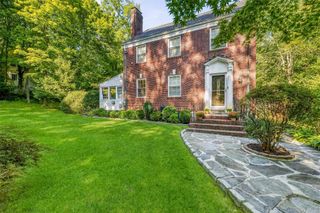
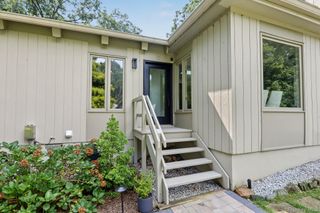
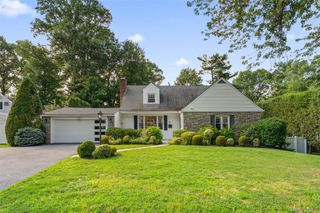
Welcome to 594 Fort Hill Road, a beautifully presented Colonial nestled in the sought-after Edgemont community. Set on a spacious 0.36-acre, fully fenced-in property, this inviting home blends classic architectural character with comfortable everyday living and an effortless connection to the outdoors. Sun-filled interiors, hardwood floors, and thoughtfully proportioned rooms create a warm and welcoming atmosphere throughout. The spacious living areas are ideal for both relaxed living and entertaining, while the well-appointed kitchen provides a natural gathering place with ample cabinetry, generous workspace, and quality appliances. The home’s versatile layout offers four bedrooms and three full bathrooms, providing plenty of space for all. The lower-level space adds valuable flexibility for a playroom, recreation area, or home office. Two separate doors open to the home’s private outdoor spaces, where multiple patios create wonderful opportunities for outdoor dining, entertaining, play, or simply enjoying the tranquility and privacy of the grounds. An attached two-car garage adds everyday convenience. Ideally located on Fort Hill Road with easy access to transportation, shopping, and the surrounding communities, 594 Fort Hill Road offers the rare combination of space, privacy, and convenience, all located in the Edgemont School District.
- Listing Status:
- Active
- Data Last Updated:
- September 23, 2026 at 6:19AM
- Listing Office:
- Berkshire Hathaway HS NY Prop : 914-723-5225
- MLS ID:
- 1051539

- Style: Cape Cod
- Other Structures: Patio
- Parking: AttachedDrivewayGarageParking spaces: 2
- Windows: Blinds
- General: Two
- Road/Access: Municipal
- Originating MLS: onekey2
- School District: Edgemont
- County: Westchester County
- Zoning: 2689-008-400-00295-000-0018
- Fencing: Fenced
- Utilities: Electricity ConnectedSewer ConnectedTrash Collection PublicWater Connected
- Water: Public
- Sewer: Public Sewer
- Source: onekey2
This listing courtesy of Berkshire Hathaway HS NY Prop
Monthly Payment
- Principal & Interest $
- Property Taxes $
- Home Insurance $
- VA Funding Fee $