11 Winchcombe Way, Scarsdale, NY 10583
- 5 beds |
- 3 baths |
- 2,079 sqft
 Single-Family Home
  Built in 1951
  0.29acre lot
 2 car garage
  $601/sqft
  Listed 9 days ago
Property Description
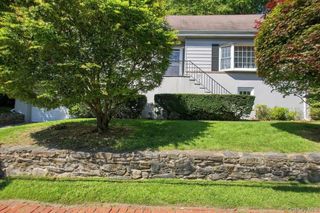
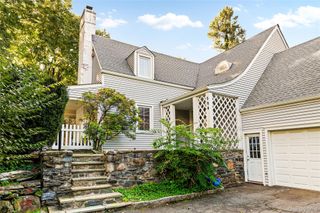
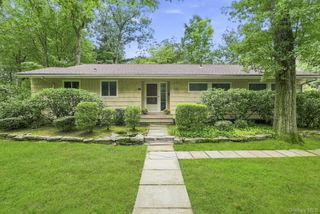
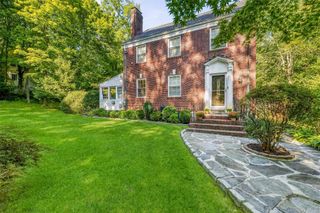
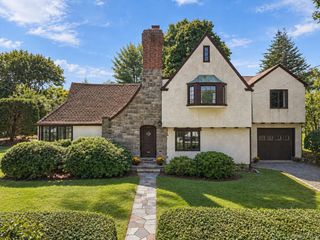
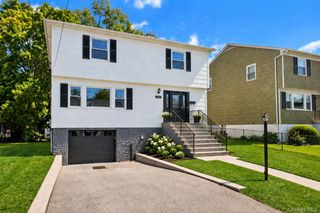
Beautifully renovated Cape-style home set on landscaped .29 acre property offering comfortable, flexible living on a picturesque, tree-lined street in Scarsdale. Boasting terrific curb appeal, arrive at the welcoming front patio, step inside, and discover sun-splashed spaces, gleaming wood floors, and a versatile layout which offers plenty of options for bedrooms, guests, home office space, or other lifestyle needs. The living room has a handsome wood burning stone fireplace and connects directly to the dining area, complete with chandelier and French doors opening to the large stone patio overlooking the flat, fully fenced-in property ideal for play, pets, gardening, entertaining, and relaxing outdoors. Also directly off the dining area is the renovated kitchen which is wrapped in windows and features stainless steel appliances, a breakfast bar, and ample cabinetry. All three bathrooms have been fully and crisply renovated, and three of the home’s five bedrooms are conveniently located on the main level, including the primary bedroom with a private ensuite bathroom. Upstairs are two additional bedrooms, a full bathroom, and large attic for storage. The sunny, walk-out lower level has the laundry and plenty of additional storage spaces. It is not included in the listed square footage. Thoughtfully updated throughout, this inviting home combines modern updates and functionality with the timeless appeal of a classic Cape-style home, all in a desirable Scarsdale location close to schools, shops, restaurants, parks, transportation and worship.
- Listing Status:
- Active
- Data Last Updated:
- September 23, 2026 at 5:19AM
- Listing Office:
- Compass Greater NY, LLC : 914-228-2656
- MLS ID:
- 1048444

- Style: Cape Cod
- Other Structures: PorchDeckPatio
- Parking: GarageGarage Door Opener
- General: Three Or More
- Originating MLS: onekey2
- School District: New Rochelle
- County: Westchester County
- Zoning: 1000-000-008-03390-000-0028
- Fencing: Back YardFull
- Utilities: Cable ConnectedElectricity ConnectedNatural Gas AvailableSee RemarksSewer ConnectedTrash Collection PublicWater Connected
- Water: Public
- Sewer: Public Sewer
- Source: onekey2
- Exclusions: extra refrigerators and freezersSauna on the patio
This listing courtesy of Compass Greater NY, LLC
Monthly Payment
- Principal & Interest $
- Property Taxes $
- Home Insurance $
- VA Funding Fee $