21 Seely Place, Scarsdale, NY 10583
- 4 beds |
- 2 baths |
- 1,756 sqft
 Single-Family Home
  Built in 1955
  0.26acre lot
 2 car garage
  $598/sqft
  Listed 8 days ago
Property Description
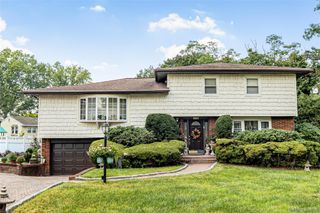
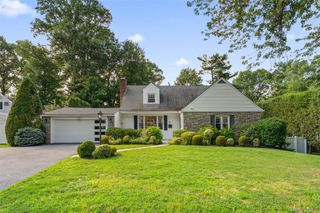
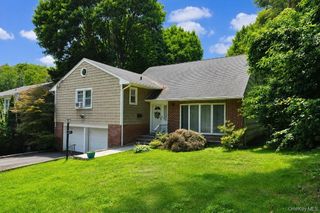
The Colton Home: A rare offering, and the first time ever on the market. Designed and built in 1955 by Stanley and Evelyn Colton after returning from the West Coast for their own family, this exceptional Edgemont residence brings a distinctly California sensibility to Westchester. Thoughtfully scaled and beautifully composed, the home is centered around a striking stone fireplace, a wall of windows, and a dramatic lofted ceiling. The open living and dining spaces create an effortless sense of connection—an early expression of the Coltons’ belief that bigger isn’t necessarily better. Versatile and quietly sophisticated, the fourth bedroom can open to the living space as a den, family room, or office. A private primary bath, finished lower-level room, and attached two-car garage add to the home’s ease and functionality. Set on .26 acres with an additional .18-acre tax lot, the property offers uncommon space for gardens, play, and possibility. Just blocks from the elementary school and less than a mile from the Village of Scarsdale. A home of provenance, restraint, and enduring design—where California modernism meets village life.
- Listing Status:
- Active
- Data Last Updated:
- September 23, 2026 at 5:19AM
- Listing Office:
- Houlihan Lawrence Inc. : 914-328-8400
- MLS ID:
- 1050370

- Style: Mid-Century Modern
- Other Structures: Deck
- Parking: AttachedGarage
- Windows: CasementOversized Windows
- General: Two
- Originating MLS: onekey2
- School District: Edgemont
- County: Westchester County
- Zoning: 2689-008-530-00362-000-0014
- Fencing: None
- Utilities: Sewer ConnectedTrash Collection PublicWater Connected
- Water: Public
- Sewer: Public Sewer
- Source: onekey2
This listing courtesy of Houlihan Lawrence Inc.
Monthly Payment
- Principal & Interest $
- Property Taxes $
- Home Insurance $
- VA Funding Fee $

 New - 1 day ago