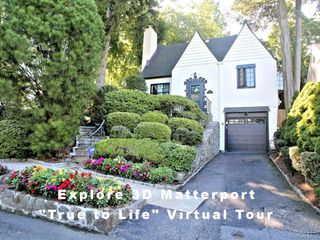
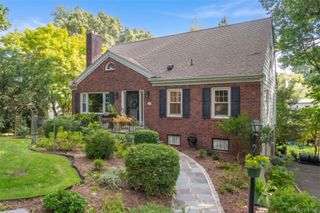
113 Brambach Road, Scarsdale, NY 10583
- 3 beds |
- 2 baths |
- 1,657 sqft
 Single-Family Home
  Built in 1894
  5,114sqft lot
 2 car garage
  $724/sqft
  Listed 9 days ago
Property Description
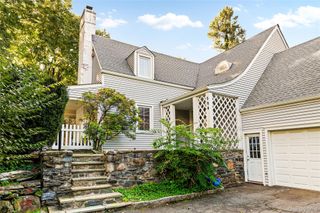
Set on a quiet cul-de-sac in Scarsdale, 113 Brambach Road is the kind of home filled with character that's rare to find. Generous rooms, 9-foot ceilings, and beautiful hardwood floors run throughout. The enclosed wraparound porch, with new windows, sets the tone of your new home. Anchored by a striking stone fireplace, the grand, open living room serves as the heart of the home. A formal dining room adds even more space for entertaining. The kitchen offers granite countertops and stainless steel appliances, including a new oven and microwave, with room for casual, eat-in dining. It leads out to the patio and backyard, where there's plenty of room to play, garden or start your own vegetable patch. A full bathroom completes the first level. Upstairs, you'll find three bedrooms: a primary with a walk-in closet, a second bedroom, and a third with a spiral staircase up to even more storage. A second-floor bathroom with a double vanity completes the layout. The unfinished basement has tons of storage space and walkout access to the yard. The home is just 0.6 miles from the Scarsdale Metro-North station and Scarsdale Village a welcome perk for commuters, with easy access to a charming mix of boutiques, cafes, restaurants, and a lively farmers market. Hyatt Park with its playground and ball fields is right at the end of the block. School bus service runs to both Fox Meadow Elementary and Scarsdale Middle School, with pickup and drop off right at the corner, and a long driveway leads to a detached two-car garage. This is a home that gives you room to breathe, character worth coming home to, and a location that's hard to top.
- Listing Status:
- Active
- Data Last Updated:
- September 23, 2026 at 5:19AM
- Listing Office:
- Julia B Fee Sothebys Int. Rlty : 914-834-0270
- MLS ID:
- 1038619

- Style: Colonial
- Other Structures: PorchPatioCovered
- Parking: DetachedDriveway
- General: Three Or More
- Originating MLS: onekey2
- School District: Scarsdale
- County: Westchester County
- Zoning: 5001-008-019-00032-000-0000
- Fencing: Partial
- Utilities: Electricity ConnectedNatural Gas Connected
- Water: Public
- Sewer: Public Sewer
- Source: onekey2
- Exclusions: Freezer in BasementFreezer in GarageGolf Simulator in Garage
This listing courtesy of Julia B Fee Sothebys Int. Rlty
Monthly Payment
- Principal & Interest $
- Property Taxes $
- Home Insurance $
- VA Funding Fee $