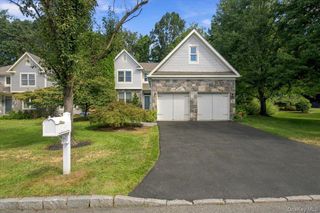
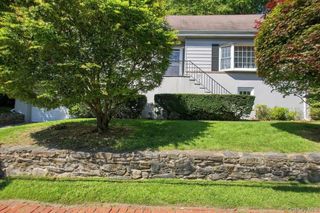
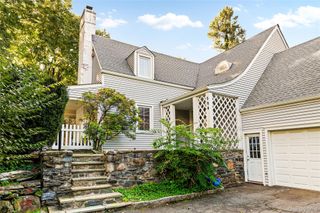
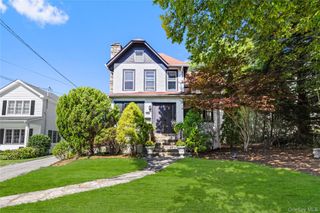
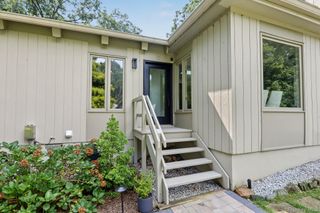
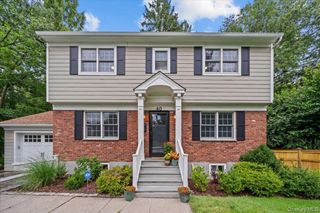
50 Vernon Drive, Scarsdale, NY 10583
- 3 beds |
- 3 baths |
- 1,900 sqft
 Single-Family Home
  Built in 1950
  8,712sqft lot
 2 car garage
  $787/sqft
  Listed 5 days ago
Property Description
This is a rare opportunity to own a 1,900 sq ft. pristine home in the sought-after Lake Isle Country Club area, Vernon Drive community. It abuts the Lake a Isle Golf Course. With a south/west exposure, you will enjoy each season's spectacular views and beautiful sunsets. It boasts a gracious entryway with ample space to greet your guests. The Living Room/Dining Room has a beautiful vaulted beamed ceiling. These rooms are so inviting. During the winter you will appreciate the click of a button fireplace warmth and ambience. The kitchen boasts a chef's stove/oven, there is a moveable island for your convince. The exposure and view are breathtaking. The trek deck is a beautiful area for outdoor dining and is convenient to the kitchen. The outdoor gas grill is situated on pavers. The Geothermal system keeps utilities low. You are entitled to join the Lake Isle country club and enjoy the amenities of the club all year round. You will be enjoying your home throughout the year. Its a very lovely home to entertain in. The lower level offers a quiet private area for an office or game room. It has a half bath for everyone's comfort. This home is special in every way and won't last. It is in walking distance to shopping, restaurants, exercise clubs. Sephora, Gap. Athletica, Barnes and Nobel, West Elm, Pottery Barn, Starbucks, Banana Republic White Plains Hospital Doctors offices and so much more. Don't miss out, this won't last.
- Listing Status:
- Active
- Data Last Updated:
- September 23, 2026 at 6:19AM
- Listing Office:
- R I G Realty : 914-582-3338
- MLS ID:
- 1047155

- General: Fire PitGas GrillMailbox
- Style: Split Level
- Parking: Off StreetOversizedParking spaces: 4
- Windows: Bay Window(s)ENERGY STAR Qualified WindowsOversized WindowsScreensShutters
- General: Multi/Split
- Road/Access: Municipal
- Originating MLS: onekey2
- School District: Eastchester
- County: Westchester County
- Zoning: 2489-064-00C-00004-000-0006
- View: Open
- Utilities: Natural Gas ConnectedTrash Collection Public
- Water: Public
- Sewer: Public Sewer
- Source: onekey2
This listing courtesy of R I G Realty
Monthly Payment
- Principal & Interest $
- Property Taxes $
- Home Insurance $
- VA Funding Fee $