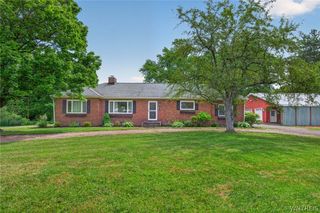
10 Crimson Lane, Elma, NY 14059
- 4 beds |
- 2 baths |
- 1,994 sqft
 Single-Family Home
  Built in 1969
  0.78acre lot
 2 car garage
  $201/sqft
  Listed 21 days ago
Property Description
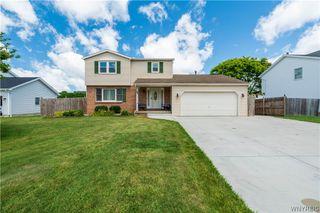
Welcome home to this charming 4-bedroom, 1.5-bath, 1,994 sqft Colonial w/ a 2.5 car garage nestled on a spacious 135' x 250' lot in the highly desirable Iroquois Central School District! This single-owner home has been well-maintained featuring a grand front foyer, hardwood floors under the carpet in all 4 bdrms & a functional layout designed for comfortable everyday living along w/ a bonus cedar closet for pristine clothing storage! The kitchen features ample cabinetry & generous countertop space, providing plenty of room for meal preparation & storage. Kitchen appliances inlcd: Refrigerator, built-in gas oven, Gas cook-top & dishwasher. Formal dining/living room provides versatility. The open full basement offers plenty of storage & entertaining space. Enjoy the covered patio overlooking the tranquil park-like backyard w/ endless possibilities for outdoor fun. This home is beautifully accented by a vibrant crimson tree that perfectly matches its storybook street name. Recent Updates: HWT ('25), electrical service line ('26), updated electric panel & a partially rebuilt chimney w/ tuck-pointing ('26) offer added value & peace of mind. Conveniently located w/ easy access to local amenities & the 400 (Aurora Expressway),Transit Road or Bullis Road, offering quick commuting access to downtown Buffalo. This Elma home is ready for its next chapter!
- Listing Status:
- Pending
- Date Added:
- July 20, 2026
- Data Last Updated:
- August 10, 2026 at 4:16PM
- Listing Office:
- HUNT Real Estate Corporation : 716-675-4868
- Listing Agent:
- Khristin Nowaczyk : 716-984-2890
- Contact:
- 716-984-2890
- MLS ID:
- B1699188

- General: Cedar Closet(s)Separate/Formal Dining RoomEntrance FoyerEat-in KitchenSeparate/Formal Living RoomLiving/Dining RoomWindow TreatmentsProgrammable Thermostat
- Appliances: Built-In RangeBuilt-In OvenDishwasherExhaust FanGas CooktopGas Water HeaterRefrigeratorRange Hood
- Laundry: Main Level
- Basement: FullSump Pump
- Flooring: CarpetCeramic TileHardwoodLaminateVaries
- A/C: Central Air
- Heating: GasForced Air
- Fireplace: FireplaceFireplaces: 1
- General: Awning(s)Blacktop DrivewayConcrete DrivewayPatio
- Style: ColonialTwo Story
- Other Structures: Patio
- Parking: AttachedGarageGarage Door Opener
- Roofing: AsphaltShingle
- Windows: Drapes
- General: BrickVinyl SidingCopper Plumbing2Poured
- Road/Access: City Street
- Originating MLS: NYS_B
- School District: Iroquois
- County: Erie
- Zoning: 144200-137-020-0002-030-000
- Utilities: High Speed Internet AvailableSewer ConnectedWater ConnectedCircuit Breakers
- Water: ConnectedPublic
- Sewer: Connected
- Source: NYS_B
This listing courtesy of Khristin Nowaczyk , HUNT Real Estate Corporation
Monthly Payment
- Principal & Interest $
- Property Taxes $
- Home Insurance $
- VA Funding Fee $

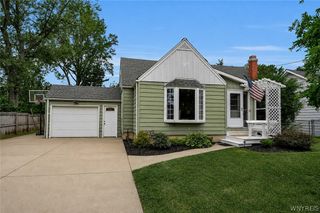
 New - 12 hours ago