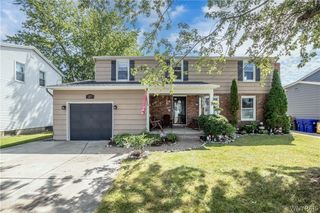
1311 Bullis Road, Elma, NY 14059
- 3 beds |
- 2 baths |
- 1,547 sqft
 Single-Family Home
  Built in 1951
  2.4acre lot
 1 car garage
  $184/sqft
  Listed 2 months ago
Property Description
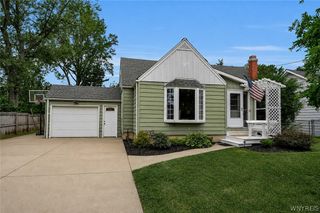
Welcome home to 1311 Bullis Rd, a tremendous opportunity in a high demand Elma location with low taxes and highly rated schools. This 3 bedroom, 1.5 bath ranch offers a flexible, easy living layout with plenty of room to make it your own. The central living area features an open flow between the living room, formal dining room, and kitchen, with a wood burning stove set at the center of the home as a natural gathering place. The oversized main bath adds standout comfort with in floor radiant heat, a soaking tub, and a tiled step free shower. The home offers many ADA compliant features including no-step access ramp to the front door, convenient single story living, and a spacious barrier free bath setup. Outside, you’ll find covered patio access to the back door, a sliding glass door from the primary bedroom leading to a raised deck overlooking part of the fenced yard, a 1.5 car detached garage, a large 30x10 Amish built barn, and an additional shed currently used as a chicken coop. The property continues well beyond with trails and trees stretching nearly 1400 feet back to Buffalo Creek. Showings begin June 9th. Offers considered starting June 16th. Let’s move.
- Listing Status:
- Pending
- Date Added:
- June 8, 2026
- Data Last Updated:
- August 10, 2026 at 6:16PM
- Listing Office:
- Keller Williams Realty WNY : 716-832-3300
- Listing Agent:
- Joshua Assad : 716-570-5401
- Contact:
- 716-570-5401
- MLS ID:
- B1687506

- General: Breakfast BarCeiling Fan(s)Separate/Formal Dining RoomSeparate/Formal Living RoomSliding Glass Door(s)Bedroom on Main Level
- Appliances: Appliances NegotiableDryerGas CooktopGas Water HeaterRefrigeratorWasher
- Laundry: Accessible Utilities or LaundryMain Level
- Basement: Partial
- Flooring: Ceramic TileHardwoodVariesVinyl
- A/C: Central Air
- Heating: GasForced Air
- Fireplace: FireplaceFireplaces: 1
- Disability Feature: Accessibility FeaturesAccessible Full BathAccessible BedroomLow Threshold ShowerNo StairsOtherAccessible Approach with RampAccessible DoorsAccessible Entrance
- General: Concrete DrivewayDeckFenceGravel DrivewayPatioBarn(s)OutbuildingPoultry CoopShed(s)Storage
- Style: Ranch
- Other Structures: Barn(s)OutbuildingPoultry CoopShed(s)StorageDeckPatio
- Parking: DetachedElectricityGarageWorkshop in GarageGarage Door OpenerOther
- Roofing: Asphalt
- General: Vinyl SidingCopper PlumbingPEX Plumbing1Block
- Road/Access: Main Thoroughfare
- Originating MLS: NYS_B
- School District: Iroquois
- County: Erie
- Zoning: 144200-136-000-0003-020-000
- Fencing: Partial
- Utilities: Electricity ConnectedHigh Speed Internet AvailableWater ConnectedCircuit Breakers
- Water: ConnectedPublic
- Sewer: Septic Tank
- Source: NYS_B
This listing courtesy of Joshua Assad , Keller Williams Realty WNY
Monthly Payment
- Principal & Interest $
- Property Taxes $
- Home Insurance $
- VA Funding Fee $

 New - 13 hours ago