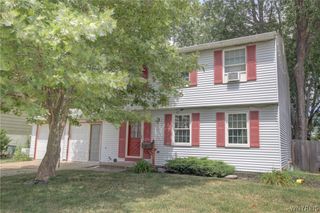
70 Dellwood Drive, Elma, NY 14059
- 3 beds |
- 3 baths |
- 1,618 sqft
 Single-Family Home
  Built in 1973
  0.48acre lot
 2 car garage
  $185/sqft
  Listed 13 days ago
Property Description
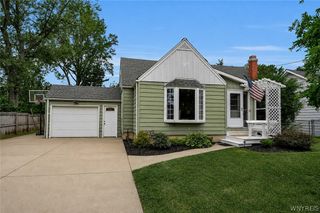
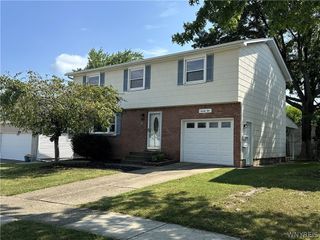
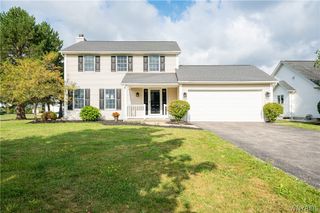
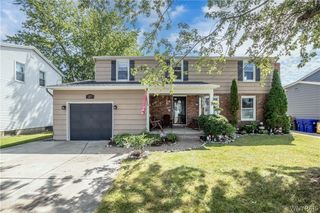
Location, Location, Location! Opportunities like this don't come along often! Nestled in a highly sought-after neighborhood, this well-loved 3-bedroom, 2.5 bath ranch offers over 1,600 square feet of living space and has been proudly owned by the same family for nearly 60 years. Inside, you'll find hardwood floors, a spacious living area, and a formal dining room perfect for entertaining. The partially finished full basement adds incredible versatility with a second full kitchen and full bath, making it ideal for gatherings, hobbies, or additional living space. The low-maintenance brick exterior sits on nearly a half-acre and features a fully fenced, private backyard surrounded by mature trees. Spend your summers relaxing in the inground gunite pool or entertaining guests on the expanded patio, creating your own backyard oasis. Additional highlights include a 2-car attached garage, ample storage, and an unbeatable location just minutes from the Village of East Aurora, Elma Library, parks, shopping, dining, and more. This solid home offers endless potential for its next owner to add updates and personal touches while building equity in one of the area's most desirable locations. Don't miss this rare opportunity to make this exceptional property your own! Sqft was measured. Delayed negotiations until Monday 8/3/2026 @11Am any and all offers due.
- Listing Status:
- Pending
- Date Added:
- July 28, 2026
- Data Last Updated:
- August 10, 2026 at 4:16PM
- Listing Office:
- ERA Team VP Real Estate - Arcade : 716-496-5661
- Listing Agent:
- Krystal Dern : 716-572-9323
- Contact:
- 716-572-9323
- MLS ID:
- B1702247

- General: Separate/Formal Dining RoomEat-in KitchenSeparate/Formal Living RoomBedroom on Main LevelBath in Primary BedroomMain Level Primary
- Appliances: Gas Water Heater
- Laundry: In Basement
- Basement: FullPartially Finished
- Flooring: Ceramic TileHardwoodVaries
- Heating: GasBaseboardHot Water
- Fireplace: FireplaceFireplaces: 2
- General: Concrete DrivewayFully FencedPoolPrivate YardSee RemarksShed(s)Storage
- Style: Ranch
- Other Structures: Shed(s)StoragePorchOpen
- Pool: In Ground
- Parking: AttachedGarageDrivewayGarage Door Opener
- Roofing: Asphalt
- General: Brick1Poured
- Road/Access: City Street
- Originating MLS: NYS_B
- School District: Iroquois
- County: Erie
- Zoning: 144200-145-040-0002-012-000
- Fencing: Full
- Utilities: Cable AvailableElectricity ConnectedHigh Speed Internet AvailableWater ConnectedCircuit Breakers
- Water: ConnectedPublic
- Sewer: Septic Tank
- Source: NYS_B
This listing courtesy of Krystal Dern , ERA Team VP Real Estate - Arcade
Monthly Payment
- Principal & Interest $
- Property Taxes $
- Home Insurance $
- VA Funding Fee $

 New - 12 hours ago