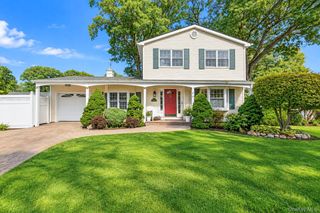
41 Campus Drive, Farmingville, NY 11738
- 4 beds |
- 3 baths |
- 1,584 sqft
 Single-Family Home
  Built in 1968
  0.3acre lot
 —— car garage
  $458/sqft
  Listed 11 days ago
Property Description
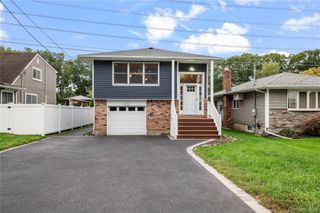
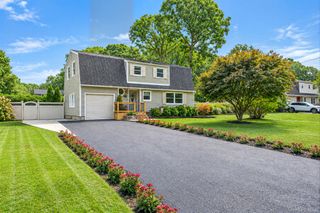
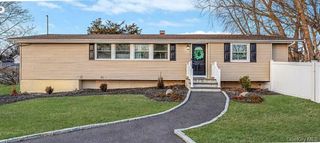
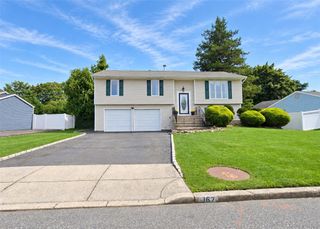
Beautifully renovated 4-bedroom, 2 1/2;-bathroom home offering approximately 1,585 sq. ft. of living space on a spacious 13,068 sq. ft. lot. Built in 1968 and extensively renovated last year (2025-26) with tasteful modern finishes throughout. Open-concept kitchen, living room, dining room and family room. Renovated kitchen features marble countertops, high-end stainless-steel appliances, and a center island with stool seating. Large ceramic tile flooring, recessed lighting, renovated bedrooms with large closets, and updated electrical and plumbing. Central A/C and heat. Enjoy the beautifully renovated backyard and private swimming pool with cover—perfect for entertaining and outdoor enjoyment. Move-in ready and thoughtfully updated throughout.
- Listing Status:
- Active
- Data Last Updated:
- October 6, 2026 at 7:20AM
- Listing Office:
- Charles Rutenberg Realty Inc : rpfeffer@crrli.net
- MLS ID:
- 1055665

- Style: Ranch
- Other Structures: Shed(s)
- Pool: Outdoor PoolPool Cover
- Parking: Driveway
- Windows: Bay Window(s)BlindsDrapesENERGY STAR Qualified WindowsNew WindowsScreensShutters
- General: One
- Originating MLS: onekey2
- School District: Sachem
- County: Suffolk County
- Zoning: 0200-601-00-04-00-005-000
- View: Neighborhood
- Fencing: Back YardFront YardVinyl
- Utilities: None
- Water: Public
- Sewer: Cesspool
- Source: onekey2
This listing courtesy of Charles Rutenberg Realty Inc
Monthly Payment
- Principal & Interest $
- Property Taxes $
- Home Insurance $
- VA Funding Fee $