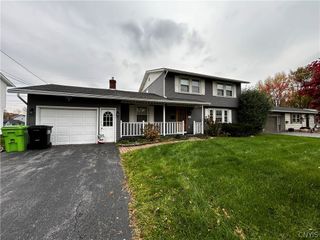
15 Heritage Circle, Geddes, NY 13209
- 3 beds |
- 3 baths |
- 1,655 sqft
 Single-Family Home
 Built in 1977
 0.41acre lot
 2 car garage
 $239/sqft
 Listed 11 days ago
Property Description
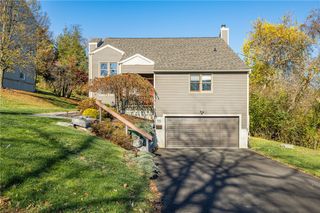
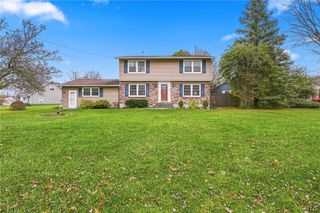
Meticulously Maintained Ranch - Beautifully Finished Inside and Out! Welcome to this exceptionally well-maintained ranch offering the perfect combination of comfort, style, and additional 800 square feet of beautifully finished basement space, this home offers far more than meets the eye. The first floor features three generously sized bedrooms, one being the primary bedroom with en suite, beautiful hardwood floors throughout, an eat-in kitchen with lovely views of the rear yard, a formal dining room, and spacious living room with plenty of natural light. The inviting family room features a brick faced wood-burning fireplace and sliding doors leading to a large patio overlooking the beautifully maintained backyard- perfect for relaxing or entertaining. The finished lower level provides an impressive additional living and entertaining area, complete with a second wood-burning fireplace, wet bar, full bathroom, laundry room, office, and additional flexible space ideal for a fourth bedroom, home office, or hobby room. Enjoy peace of mind with numerous recent improvements, including newer central air conditioning, roof, windows, and a Leaf Filter gutter protection system. Outside, the attractive brick front entrance adds wonderful curb appeal, while the automatic underground sprinkler system services both the front and rear lawns to keep the landscaping looking its best. You will love the double wide paved driveway leading to your attached finished two vehicle garage. Conveniently located near Upstate University Hospital, Syracuse University, Micron, and an abundance of restaurants, shopping, and everyday living and accessibility. This is a wonderful opportunity to own a truly cared-for home offering generous living space, desirable amenities, and excellent indoor and outdoor entertaining areas. A must-see property!
- Listing Status:
- Active
- Date Added:
- November 11, 2026
- Data Last Updated:
- November 22, 2026 at 1:17PM
- Listing Office:
- Hunt Real Estate ERA : 315-682-7197
- Listing Agent:
- Tim M McCarthy : 315-682-7197
- MLS ID:
- S1726244

- General: Blacktop DrivewayIrrigation SprinklersPatioShed(s)Storage
- Style: Ranch
- Other Structures: Shed(s)StoragePatio
- Parking: AttachedGarageDrivewayGarage Door Opener
- Roofing: Asphalt
- Windows: DrapesThermal Windows
- General: BrickVinyl SidingCopper Plumbing1Block
- Road/Access: City Street
- Originating MLS: NYS_S
- School District: Solvay
- County: Onondaga
- Zoning: 313201-014-000-0004-024-001-0000
- Utilities: High Speed Internet AvailableSewer ConnectedWater Connected
- Water: ConnectedPublic
- Sewer: Connected
- Source: NYS_S
This listing courtesy of Tim M McCarthy , Hunt Real Estate ERA
Monthly Payment
- Principal & Interest $
- Property Taxes $
- Home Insurance $
- VA Funding Fee $

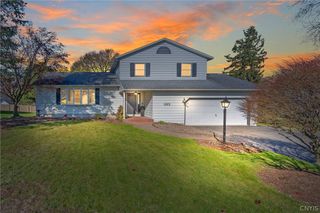
 New - 3 days ago