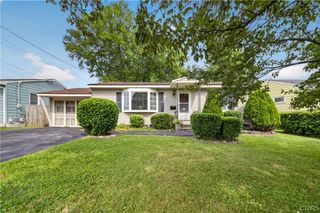
305 Fern Road, Geddes, NY 13219
- 2 beds |
- 2 baths |
- 1,216 sqft
 Single-Family Home
  Built in 1984
  8,999sqft lot
 1 car garage
  $238/sqft
  Listed 1 month ago
Property Description
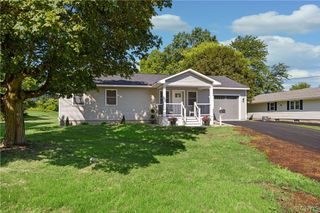
Have you been searching for the right place to call home? Do you ever wonder what the perfect home has to offer? This charming Westvale ranch may be exactly what you've been waiting for. Filled with wonderful memories, this home is ready to welcome its next owner and begin a new chapter. From the moment you step onto the inviting front porch and enter inside, you'll appreciate the warmth and comfort this home provides. The open floor plan is sure to impress. Beautiful maple hardwood floors flow throughout the living room, dining room, and kitchen, creating a seamless living space that's perfect for everyday living and entertaining. The living room opens effortlessly into the dining area, offering an inviting view into the beautifully appointed kitchen. The kitchen is designed with both style and function in mind, featuring matching stainless-steel appliances, granite countertops, and an open layout that makes hosting family and friends enjoyable. Just beyond the kitchen, you'll discover a bright and versatile back porch. Whether you're looking for a peaceful reading nook, a home office, or additional recreation space, this room offers endless possibilities. A sliding glass door provides easy access to the backyard deck, extending your living space outdoors. With today's busy lifestyle, you'll appreciate the convenience of first-floor laundry. The home also features two full bathrooms, including one that has been tastefully updated with a stylish vanity and Carrera marble countertop. Both bedrooms provide comfortable, quiet spaces with soft wall-to-wall carpeting, while the partially finished basement offers valuable bonus space ideal for a family room, recreation area, hobby room, or home gym. Step outside and enjoy a backyard designed for relaxation and entertaining. The spacious deck, enhanced with new Trex decking, is perfect for summer gatherings, while the pergola creates a welcoming outdoor retreat. Garden enthusiasts will appreciate the established vegetable gardens, adding both beauty and function to the outdoor space. ** Please submit all professional purchase offer contracts by Monday July 13th at 12:00 Noon. **
- Listing Status:
- Pending
- Date Added:
- July 8, 2026
- Data Last Updated:
- August 10, 2026 at 3:16PM
- Listing Office:
- Hunt Real Estate Era : 315-488-2926
- Listing Agent:
- Elizabeth Losty : 315-488-2926
- MLS ID:
- S1697238

- General: Separate/Formal Dining RoomEat-in KitchenSeparate/Formal Living RoomGranite CountersLiving/Dining RoomSliding Glass Door(s)Bedroom on Main LevelMain Level Primary
- Appliances: DryerElectric OvenElectric RangeDisposalGas Water HeaterMicrowaveRefrigeratorWasher
- Laundry: Main Level
- Basement: FullPartially FinishedSump Pump
- Flooring: CarpetHardwoodVaries
- A/C: Central Air
- Heating: GasForced Air
- Fireplace: FireplaceFireplaces: 1
- General: Blacktop DrivewayDeck
- Style: Ranch
- Other Structures: PorchDeckOpen
- Parking: AttachedGarageGarage Door Opener
- Roofing: Asphalt
- General: Vinyl SidingCopper Plumbing1Block
- Road/Access: City Street
- Originating MLS: NYS_S
- School District: Westhill
- County: Onondaga
- Zoning: 313289-050-000-0002-040-000-0000
- Utilities: Sewer ConnectedWater ConnectedCircuit Breakers
- Water: ConnectedPublic
- Sewer: Connected
- Source: NYS_S
This listing courtesy of Elizabeth Losty , Hunt Real Estate Era
Monthly Payment
- Principal & Interest $
- Property Taxes $
- Home Insurance $
- VA Funding Fee $

 New - 1 day ago