75 Fort Amherst Road, Glens Falls, NY 12801
- 3 beds |
- 2 baths |
- 2,160 sqft
 Single-Family Home
  Built in 1956
  0.33acre lot
 2 car garage
  $292/sqft
  Listed 1 month ago
Property Description
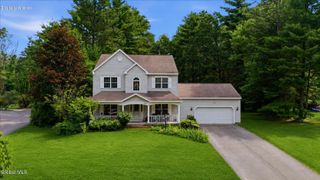
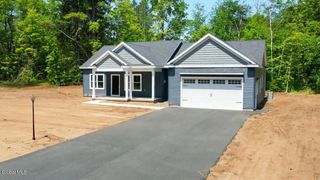
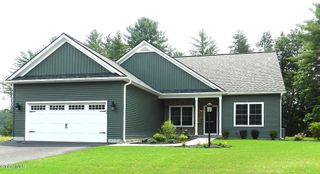
Beautifully updated ranch home offering 3 bedrooms, 2 full bathrooms, and 2,160 square feet of living space in a desirable Glens Falls location. This move-in ready home features a completely renovated kitchen with modern finishes, updated bathrooms, and a spacious layout designed for both everyday living and entertaining. The inviting living room is highlighted by a wood-burning fireplace, while the formal dining area provides the perfect setting for gatherings with family and friends. The private primary suite offers a true retreat with two large closets and its own updated full bathroom. A versatile third bedroom provides flexibility for a home office, den, or guest space. Additional features include first-floor laundry, abundant storage throughout, a heated two-car garage, and a beautifully landscaped yard with patio space for outdoor enjoyment. Conveniently located close to downtown Glens Falls, shopping, restaurants, parks, and area amenities, this exceptional home combines comfort, style, and convenience.
- Listing Status:
- Pending
- Date Added:
- June 5, 2026
- Data Last Updated:
- July 6, 2026 at 3:37PM
- Listing Office:
- eXp Realty : 888-276-0630
- Listing Agent:
- Angela Cugini-Girard : 518-232-1460
- MLS ID:
- 202618979
- General: Paddle FanWet BarCrown MoldingSolid Surface CountersKitchen Island
- Appliances: RangeRefrigeratorDishwasherMicrowaveOven
- Laundry: Main LevelLaundry Room
- Basement: FullInterior Entry
- Flooring: CarpetCeramic TileHardwoodSlateTile
- A/C: Central Air
- Heating: Natural GasBaseboardHot Water
- Fireplace: Wood BurningFamily RoomFireplaceFireplaces: 1
- General: Drive-Paved
- Style: Ranch
- Parking: AttachedGarage Door OpenerPavedDrivewayGarageParking spaces: 6
- Roofing: CompositionShingle
- Windows: BlindsDrapes
- General: BrickStoneDrywall
- Originating MLS: Global MLS
- School District: Glens Falls
- County: Warren
- Zoning: 520500 302.12-2-7
- Utilities: 200+ Amp Service
- Water: Public
- Sewer: Public Sewer
- Source: Global MLS
This listing courtesy of Angela Cugini-Girard , eXp Realty
Monthly Payment
- Principal & Interest $
- Property Taxes $
- Home Insurance $
- VA Funding Fee $