33 Kingsboro Avenue, Gloversville, NY 12078
- 5 beds |
- 3 baths |
- 2,704 sqft
 Single-Family Home
  Built in 1915
  0.25acre lot
 1 car garage
  $114/sqft
  Listed 8 months ago
Property Description
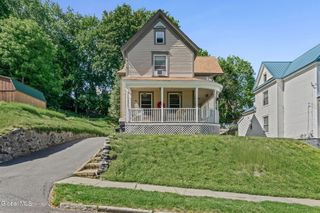
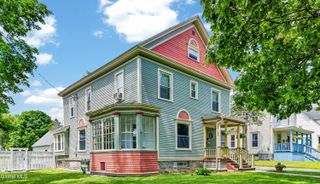
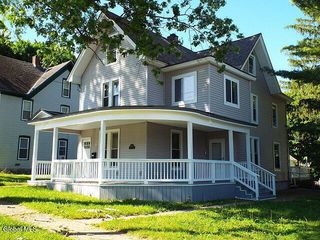
Motivated Sellers! Welcome to this expansive 5-bedroom, 2.5-bath home offering 2,704 sq ft of finished living space -- plus an incredible additional 2,152 sq ft of unfinished space, ready for your personal touch! Located in the heart of Gloversville, NY, this property combines comfort, versatility, and opportunity all in one. Step inside to find a warm and inviting layout with generous living and dining areas, ideal for both entertaining and everyday living. A standout feature of this home is the private in-law suite, offering flexible options for multi-generational living and guests. The second level hosts five spacious bedrooms, including a serene primary suite with an en-suite bath. With 2.5 baths total, convenience is built into every corner. Outdoor Features You'll Love: Cleared, partially fenced backyard - ideal for pets, play, or gardening 1-car garage with loft space - perfect for a workshop, studio, or extra storage Private driveway with space for 10 Vehicles. Need more room? The 2,152 sq ft of unfinished space presents endless possibilities - finish it for additional living quarters, a game room, home gym, or keep it for storage. Highlighted Updates- New Roof and Updated Furnace. All of this is located just minutes from local shops, schools, parks, and Gloversville's historic downtown -- a quiet neighborhood setting with everyday convenience. ***Photographs are Virtually Staged in this Listing***
- Listing Status:
- Pending
- Date Added:
- February 15, 2026
- Data Last Updated:
- July 6, 2026 at 3:37PM
- Listing Office:
- Inglenook Realty Inc : 518-882-6236
- Listing Agent:
- Alec Wright : 518-633-7509
- MLS ID:
- 202528069
- General: Walk-In Closet(s)Ceramic Tile BathHigh Speed InternetBuilt-in FeaturesCrown MoldingSolid Surface CountersKitchen Island
- Appliances: RangeRefrigeratorDishwasherDisposalMicrowaveIce MakerWasher/DryerElectric Water Heater
- Laundry: Main LevelLaundry Room
- Basement: FullInterior Entry
- Flooring: CarpetHardwood
- A/C: Central Air
- Heating: Natural GasForced Air
- Fireplace: Wood BurningLiving RoomFamily RoomFireplaceFireplaces: 2
- General: Drive-PavedLightingGarage(s)
- Style: Colonial
- Other Structures: Garage(s)
- Parking: Workshop in GaragePavedParking spaces: 10
- Roofing: Asphalt
- General: Vinyl Siding
- Originating MLS: Global MLS
- School District: Gloversville
- County: Fulton
- Zoning: Single Residence170500 134.19-25-10
- Fencing: Back YardPartial
- Utilities: Cable Connected200+ Amp Service
- Water: Public
- Sewer: Public Sewer
- Source: Global MLS
This listing courtesy of Alec Wright , Inglenook Realty Inc
Monthly Payment
- Principal & Interest $
- Property Taxes $
- Home Insurance $
- VA Funding Fee $