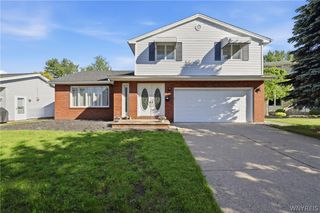
1631 Huth Road, Grand Island, NY 14072
- 3 beds |
- 2 baths |
- 1,968 sqft
 Single-Family Home
  Built in 1966
  1.4acre lot
 4 car garage
  $201/sqft
  Listed 26 days ago
Property Description
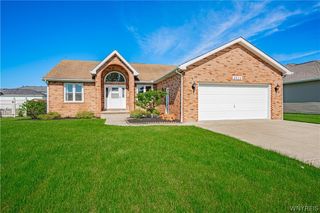
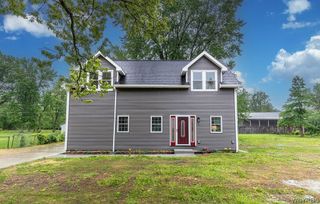
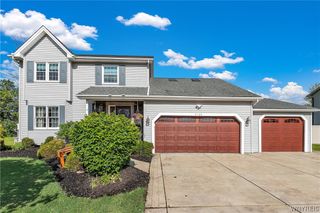
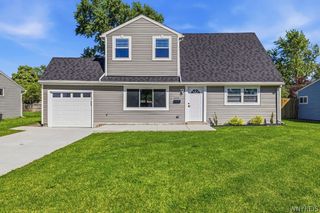
This beautifully crafted home is truly one-of-a-kind, offering timeless style, exceptional care, and a private setting on 1.4 acres with impeccably landscaped grounds. From the moment you enter the spacious ceramic-tiled foyer, you’ll appreciate the warmth and quality throughout. The inviting living room features a charming bow window, while the lovely eat-in kitchen offers solid-surface countertops with an integrated sink, abundant cabinetry, a pantry, and includes the microwave, dishwasher and disposal. Natural light fills the formal dining room through its oversized window. The family room showcases a cathedral ceiling, pegged hardwood flooring beneath the carpet, a full brick gas fireplace, and sliding doors leading to a vaulted Florida room with skylights. Step outside to the deck with awning overlooking the expansive backyard, complete with two sheds, including an Amish-built shed. Car enthusiasts, hobbyists, or contractors will love the impressive 26' x 32' auxiliary garage featuring insulation, a 320,000 BTU Modine ceiling heater, hot and cold water, center drain, electric, natural gas, and garage door opener. All bedrooms feature hardwood flooring beneath the carpeting. The primary bedroom includes a wall of closets and a split bath. The additional bedrooms offer generous closet space, and the updated full bath features a stylish tub and surround. The finished basement adds even more living space with a rec room, dry bar with glass shelving, built-in storage, pantry area, and glass block windows. Additional highlights include: Central air. Concrete driveway. Natural gas line for outdoor grill. Permanent generator. Electric pet fence. Gutter Helmet system. Irrigation system for front shrubbery. Updates include: Awning cleaned and sealed (2025) Ventilation system cleaned (2024) Furnace and insulated overhead garage door (2021) Tear-off roof (2019) Windows and exterior door (2017) Meticulously maintained and absolutely sparkling inside and out. This exceptional property is move-in ready. Offers due 6/17/26 by noon.
- Listing Status:
- Pending
- Date Added:
- June 11, 2026
- Data Last Updated:
- July 7, 2026 at 7:17PM
- Listing Office:
- Century 21 North East : 716-773-4833
- Listing Agent:
- Geraldine A Andolina : 716-471-7143
- MLS ID:
- B1688859

- General: Ceiling Fan(s)Cathedral Ceiling(s)Dry BarSeparate/Formal Dining RoomEntrance FoyerEat-in KitchenSeparate/Formal Living RoomPantryPull Down Attic StairsSliding Glass Door(s)Solid Surface CountersBarNatural Woodwork
- Appliances: DishwasherDisposalGas Water HeaterMicrowave
- Laundry: In Basement
- Basement: FullPartially FinishedSump Pump
- Flooring: CarpetCeramic TileHardwoodTileVariesVinyl
- A/C: Central Air
- Heating: GasForced Air
- Fireplace: FireplaceFireplaces: 1
- General: Awning(s)Blacktop DrivewayConcrete DrivewayDeckPatioShed(s)StorageSecond Garage
- Style: Colonial
- Other Structures: Shed(s)StorageSecond GaragePorchDeckPatioOpen
- Parking: AttachedGarageDrivewayGarage Door Opener
- Roofing: Shingle
- Windows: Thermal Windows
- General: BrickVinyl SidingCopper Plumbing2Poured
- Road/Access: City Street
- Originating MLS: NYS_B
- School District: Grand Island
- County: Erie
- Zoning: 144600-012-000-0001-009-000
- Fencing: Pet Fence
- Utilities: Cable AvailableElectricity ConnectedHigh Speed Internet AvailableSewer ConnectedWater ConnectedCircuit Breakers
- Water: ConnectedPublic
- Sewer: Connected
- Source: NYS_B
This listing courtesy of Geraldine A Andolina , Century 21 North East
Monthly Payment
- Principal & Interest $
- Property Taxes $
- Home Insurance $
- VA Funding Fee $

 New - 1 day ago