193 East Main Street, Hamburg, NY 14075
- 3 beds |
- 3 baths |
- 1,948 sqft
 Single-Family Home
  Built in 1900
  0.39acre lot
 2 car garage
  $231/sqft
  Listed 1 month ago
Property Description
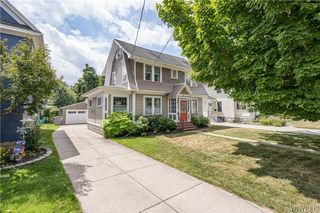
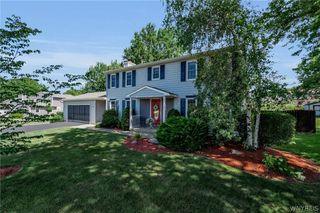
193 E Main St redefines the phrase “leave no stone unturned.” This remarkable passion project gave the current owners the creative freedom to modernize the home with the feel of new construction while preserving the character and charm that make the Village of Hamburg so desirable. As you step through the enclosed front porch, you’re immediately welcomed by the expansive layout traditional to homes of this era. The oversized family room offers endless possibilities for entertaining, or creating the ultimate media space. Continuing through the home, you’ll pass a beautifully updated half bath before entering the fully renovated kitchen featuring custom-built Amish cabinetry paired with Saman solid wood butcher block countertops with live-edge accents. The formal dining room flows seamlessly into a sitting room, office, or flex space tailored to your needs. Walking up the freshly carpeted staircase, the second floor offers 3 bedrooms, 2 full bathrooms, and the convenience of second-floor laundry. The primary suite features a walk-in closet and a beautifully finished en-suite bath complete with a Kohler walk-in shower and other high end finishes. Another standout feature is the second-floor laundry area connected to the additional full bath, along with a bonus room overlooking the backyard and newly constructed 2.5-car garage with underground ran electric, gas, and water allowing you to use this garage for all your projects. Outside, you’ll appreciate the brand-new turnaround driveway and a backyard designed to feel like a private escape. Major updates include: 2 new furnaces and central air units, tankless hot water system, refinished hardwood floors throughout, new plumbing and electrical systems, new siding, windows, roof and gutters, and a new driveway! Take a look at the floor plans at the very end! Offers are to be reviewed as they come in. Stop on by Sunday 08/09 from 11am-1pm!
- Listing Status:
- Active
- Date Added:
- July 6, 2026
- Data Last Updated:
- August 10, 2026 at 7:16PM
- Listing Office:
- Keller Williams Realty WNY : 716-832-3300
- Listing Agent:
- Joe Sorrentino Jr : 716-207-2994
- Contact:
- 716-207-2994
- MLS ID:
- B1696052

- General: Blacktop DrivewayEnclosed PorchFencePorch
- Style: Two StoryTraditional
- Parking: DetachedElectricityGarageHeated GarageWater AvailableGarage Door Opener
- Roofing: ArchitecturalShingle
- Windows: Skylight(s)
- General: Vinyl SidingPEX Plumbing2Stone
- Road/Access: City Street
- Originating MLS: NYS_B
- School District: Hamburg
- County: Erie
- Zoning: 144803-196-100-0006-017-000
- Fencing: Partial
- Utilities: Sewer ConnectedWater ConnectedCircuit Breakers
- Water: ConnectedPublic
- Sewer: Connected
- Source: NYS_B
This listing courtesy of Joe Sorrentino Jr , Keller Williams Realty WNY
Monthly Payment
- Principal & Interest $
- Property Taxes $
- Home Insurance $
- VA Funding Fee $

 New - 3 days ago