2850 Amsdell Road 21, Hamburg, NY 14075
- 3 beds |
- 3 baths |
- 1,754 sqft
 Condominium
  Built in 1994
  2,287sqft lot
 2 car garage
  $199/sqft
  Listed 28 days ago
Property Description
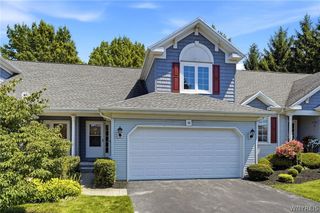
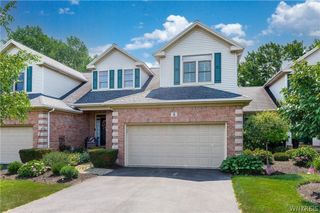
Welcome to #21 Saddlebrook Pointe! Conveniently located near shopping, dining, and everyday amenities, this beautifully maintained 1,754 sq. ft. end-unit townhome offers the ease of first-floor living with a spacious primary suite featuring walk-in closet and ensuite bath with shower and whirlpool tub. The well-appointed kitchen offers solid surface counters, abundant cabinetry, and stainless steel appliances. The inviting living room showcases a cozy gas fireplace and sliding glass doors leading to a private deck with awning—perfect for relaxing or entertaining. A formal dining room, convenient first-floor powder room, and attached two-car garage complete the main level. Upstairs you'll find two generously sized bedrooms with great closet space and a second full bath. The partially finished full basement offers additional living, recreation, or storage space. Newer furnace, central air, hot water tank and windows along with whole-house generator provide comfort and peace of mind. Don't miss your opportunity to enjoy low-maintenance living in the highly sought-after Saddlebrook Pointe community! Any offers will be due Mon 7/20 @12:00
- Listing Status:
- Pending
- Date Added:
- July 13, 2026
- Data Last Updated:
- August 10, 2026 at 7:16PM
- Listing Office:
- HUNT Real Estate Corporation : 716-675-4868
- Listing Agent:
- Jeanne Moran : 716-866-4455
- Contact:
- 716-866-4455
- MLS ID:
- B1697747

- General: Breakfast BarSeparate/Formal Dining RoomSeparate/Formal Living RoomLiving/Dining RoomSolid Surface CountersBedroom on Main LevelMain Level PrimaryPrimary Suite
- Appliances: DryerDishwasherDisposalGas OvenGas RangeGas Water HeaterMicrowaveRefrigeratorWasher
- Laundry: In BasementMain Level
- Basement: FullPartially Finished
- Flooring: CarpetCeramic TileHardwoodVaries
- A/C: Central Air
- Heating: GasForced Air
- Fireplace: FireplaceFireplaces: 1
- General: Awning(s)Deck
- Other Structures: Deck
- Parking: AttachedGarageOtherSee RemarksGarage Door Opener
- Roofing: AsphaltShingle
- General: Vinyl Siding2
- Road/Access: Private Road
- HOA Amenities: 435.0Monthly
- Originating MLS: NYS_B
- School District: Frontier
- County: Erie
- Zoning: 144889-181-120-0004-032-000
- Utilities: Cable AvailableHigh Speed Internet AvailableSewer ConnectedWater Connected
- Water: ConnectedPublic
- Sewer: Connected
- Source: NYS_B
This listing courtesy of Jeanne Moran , HUNT Real Estate Corporation
Monthly Payment
- Principal & Interest $
- Property Taxes $
- Home Insurance $
- VA Funding Fee $