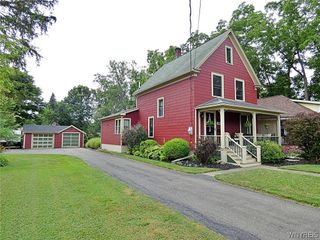
38 Lombardy Lane, Hamburg, NY 14075
- 4 beds |
- 2 baths |
- 1,697 sqft
 Single-Family Home
  Built in 1937
  0.29acre lot
 1 car garage
  $224/sqft
  Listed 10 days ago
Property Description
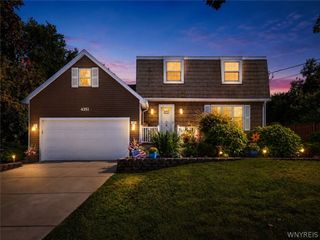
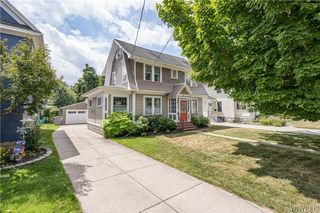
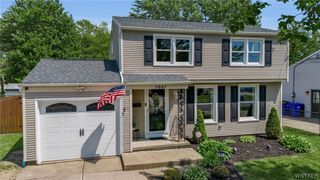
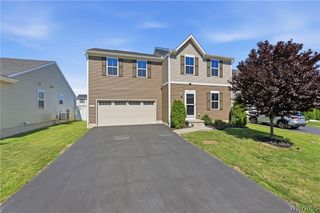
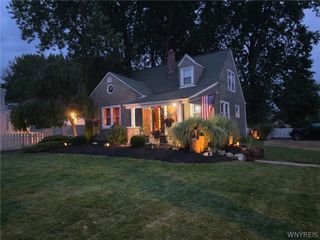
Welcome to 38 Lombardy a beautifully maintained home in the heart of Hamburg NY. From the moment you step inside you will appreciate the Stunning hickory hardwood floors that greet you throughout the main level .The spacious family room features wide-plank hardwood flooring, a beautiful stone fireplace with a gas insert, custom woodwork, built-in bookshelves, and a sliding glass door leading to your private backyard oasis. Relax and entertain in this beautifully landscaped yard complete with a custom built garden archway, brand-new composite deck, exposed aggregate walkways and a cozy firepit area , you also find a storage shed, and gorgeous perennial gardens that are conveniently watered by the built in sprinkler system. The backyard overlooks picturesque 18 mile creek offering peaceful views and a truly serene setting. The custom kitchen is sure to impress and offers granite countertops, beautiful cabinetry, elegant tile backsplash and abundant natural light. The spacious first-floor primary bedroom features large closets and easy accessibility. You'll also appreciate the convenience of first floor laundry with flexibility to relocate to the basement if desired. The beautifully updated fist floor bath features a glass tile shower surround, custom sink ,modern fixtures and stylish finishes that create a fresh contemporary space you'll love. A beautiful staircase leads to a second floor where you find generously sized bedrooms, a convenient half bath a hand crafted barn door and flexible space with endless possibilities for a fourth bedroom, office, or bonus room. The dry basement provides excellent storage or the possibility to create a space of your own. Additional updates include a 2-year-young roof, 2-year-young double-wide driveway, new garage door , central air, forced-air furnace, and beautifully landscaped front and rear yards with a sprinkler system and exposed aggregate walkways This home offers quality craftsmanship, thoughtful updates, and a picturesque setting you won't want to miss! Seller reserves the right to set an offer date. Additional bed and bath upstairs was finished at a later date and not included in public square footage.
- Listing Status:
- Pending
- Date Added:
- July 31, 2026
- Data Last Updated:
- August 10, 2026 at 7:16PM
- Listing Office:
- WNY Metro Roberts Realty : 716-646-6400
- Listing Agent:
- Tammy DeLong : 716-903-5148
- Contact:
- 716-903-5148
- MLS ID:
- B1702813

- General: Breakfast BarCeiling Fan(s)Separate/Formal Dining RoomEat-in KitchenGranite CountersPantrySliding Glass Door(s)Natural WoodworkMain Level Primary
- Appliances: DishwasherGas Water Heater
- Laundry: Main Level
- Basement: Crawl Space
- Flooring: CarpetHardwoodVaries
- A/C: Central Air
- Heating: GasForced Air
- Fireplace: FireplaceFireplaces: 1
- General: Blacktop DrivewayDeckSprinkler/IrrigationPrivate YardSee RemarksShed(s)Storage
- Style: Two Story
- Other Structures: Shed(s)StoragePorchDeckOpen
- Parking: AttachedGarageStorageWorkshop in GarageDriveway
- Roofing: ArchitecturalShingle
- Windows: Leaded Glass
- General: Blown-In InsulationVinyl Siding2OtherPouredSee Remarks
- Road/Access: City Street
- Originating MLS: NYS_B
- School District: Hamburg
- County: Erie
- Zoning: 144803-195-120-0007-016-000
- Utilities: Electricity ConnectedHigh Speed Internet AvailableSewer ConnectedWater Connected
- Water: ConnectedPublic
- Sewer: Connected
- Source: NYS_B
This listing courtesy of Tammy DeLong , WNY Metro Roberts Realty
Monthly Payment
- Principal & Interest $
- Property Taxes $
- Home Insurance $
- VA Funding Fee $

 New - 2 days ago