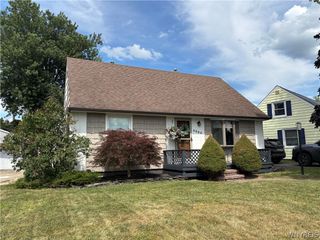
424 Sunset Drive, Hamburg, NY 14075
- 3 beds |
- 1 bath |
- 1,400 sqft
 Single-Family Home
  Built in 1951
  0.37acre lot
 2 car garage
  $214/sqft
  Listed 21 days ago
Property Description
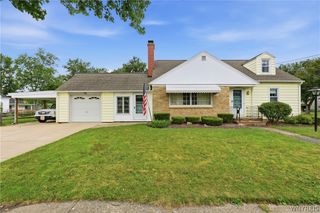
Exceptional ranch living in the Village of Hamburg! Welcome to 424 Sunset Dr, a well cared for and recently updated 3 bed, 1 bath home with the perfect amount of livable square footage and enough backyard and outdoor storage to accommodate even the most adventurous types. Front door walks into oversized foyer that can double as an office or small dining area. Kitchen has been newly updated (2022) to include granite countertops, tile backsplash, and stainless steel appliances. Kitchen flows seamlessly into the formal dining area with refinished hardwood floors. The rear of the home features an expansive living area, complete with vaulted ceilings, vented gas burning fireplace and sliding glass door leading to your serene backyard. Three well sized bedrooms and full bath with tile surround complete this perfectly packaged home. Backyard is fully equipped to include trex decking covered by a brand new awning (2026), which steps down to a lower level of patio pavers. Yard is fully fenced (2024) and offers over 150’ of depth. Large 2 car garage with brand new overhead doors (2026) has additional ‘shed’ storage off the rear to house all your lawn and snow care equipment. Other recent improvements include new HVAC, central air and HWT (2022), garage roof (2022), concrete driveway (2022) and all new LED lighting (2021).
- Listing Status:
- Pending
- Date Added:
- July 20, 2026
- Data Last Updated:
- August 10, 2026 at 6:16PM
- Listing Office:
- Gurney Becker & Bourne : 716-849-1234
- Listing Agent:
- Gary Greco Jr : 716-208-5340
- Contact:
- 716-208-5340
- MLS ID:
- B1700216

- General: Ceiling Fan(s)Cathedral Ceiling(s)Separate/Formal Dining RoomEntrance FoyerGranite CountersGreat RoomSliding Glass Door(s)Bedroom on Main LevelMain Level Primary
- Appliances: DishwasherElectric OvenElectric RangeGas Water HeaterMicrowaveRefrigerator
- Laundry: In Basement
- Basement: FullSump Pump
- Flooring: CarpetCeramic TileHardwoodVariesVinyl
- A/C: Central Air
- Heating: GasForced AirHot WaterStove
- Fireplace: FireplaceFireplaces: 1
- General: Awning(s)Concrete DrivewayDeckFully FencedPatioPrivate YardSee RemarksBarn(s)Outbuilding
- Style: Ranch
- Other Structures: Barn(s)OutbuildingPorchDeckPatioCovered
- Parking: DetachedGarageWorkshop in GarageGarage Door Opener
- Roofing: Metal
- General: FrameOtherVinyl Siding1Block
- Originating MLS: NYS_B
- School District: Hamburg
- County: Erie
- Zoning: 144803-182-120-0002-020-000
- Fencing: Full
- Utilities: Electricity ConnectedHigh Speed Internet AvailableSewer ConnectedWater Connected
- Water: ConnectedPublic
- Sewer: Connected
- Source: NYS_B
This listing courtesy of Gary Greco Jr , Gurney Becker & Bourne
Monthly Payment
- Principal & Interest $
- Property Taxes $
- Home Insurance $
- VA Funding Fee $

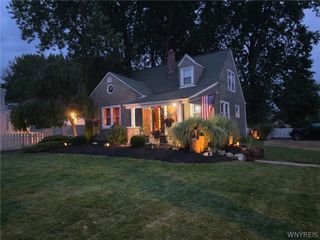
 New - 2 days ago