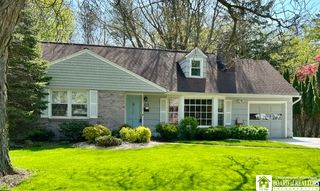
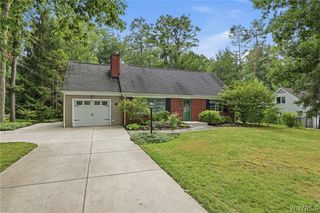
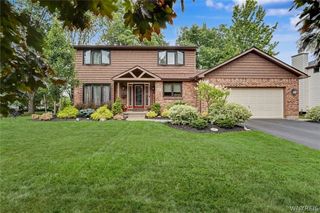
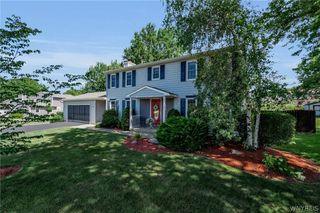
4475 Richwood Drive, Hamburg, NY 14075
- 3 beds |
- 3 baths |
- 2,046 sqft
 Single-Family Home
  Built in 2004
  0.29acre lot
 2 car garage
  $257/sqft
  Listed 1 day ago
Property Description
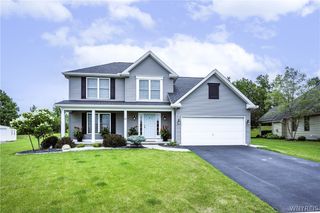
Welcome to 4475 Richwood Dr in Hamburg, NY! This beautifully updated 3 bedroom, 2.5 bath home offers 2,046 sq ft of thoughtfully designed living space. Inspired by a professional interior designer, the home has been remodeled with a cohesive look and feel throughout, including an updated kitchen, bathrooms, professional interior painting, and carefully selected finishes. Outside, gorgeous landscaping surrounds the property, while the composite deck and included hot tub create the perfect backyard setting for entertaining or relaxing. A full basement provides additional space and plenty of storage. Major improvements include a roof replacement (2021), furnace (2021), AC (2021), hot water tank (2021), extensive electrical updates (2016), front porch concrete coating (2021), and composite deck (2019). With over 2,000 sq ft, extensive improvements, beautiful outdoor spaces, and thoughtful design throughout, 4475 Richwood Dr is truly one to see!
- Listing Status:
- Active
- Date Added:
- August 10, 2026
- Data Last Updated:
- August 11, 2026 at 7:17AM
- Listing Office:
- Keller Williams Realty WNY : 716-832-3300
- Listing Agent:
- Dalton Reynolds : 716-352-8679
- Contact:
- 716-352-8679
- MLS ID:
- B1705552

- General: Concrete Driveway
- Style: Two Story
- Parking: AttachedGarage
- Roofing: AsphaltShingle
- General: Vinyl Siding2Poured
- Road/Access: City Street
- Originating MLS: NYS_B
- School District: Frontier
- County: Erie
- Zoning: 144889-183-060-0002-035-000
- Utilities: Sewer ConnectedWater ConnectedCircuit Breakers
- Water: ConnectedPublic
- Sewer: Connected
- Source: NYS_B
This listing courtesy of Dalton Reynolds , Keller Williams Realty WNY
Monthly Payment
- Principal & Interest $
- Property Taxes $
- Home Insurance $
- VA Funding Fee $

 New - 1 day ago