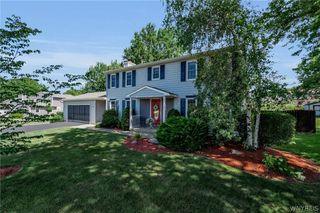
5346 Oakridge Drive, Hamburg, NY 14075
- 3 beds |
- 3 baths |
- 2,127 sqft
 Single-Family Home
  Built in 1989
  0.86acre lot
 3 car garage
  $259/sqft
  Listed 1 month ago
Property Description
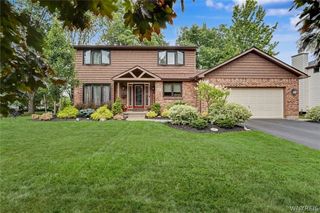
Our next chapter could be your new beginning! This beautiful home offers an ideal floor plan! From the moment you arrive, you'll appreciate the inviting front porch that includes a beautiful "log-style" porch set, lovely landscaping. The spacious eat-in kitchen offers abundant cabinetry, wood flooring, and a dining area that showcases the brick fireplace enhanced with palladium windows, creating a warm and inviting gathering space. Sliding glass doors overlook the spectacular backyard. Enjoy the spacious living/dining room combo w/vaulted ceilings, hardwood floors, sky-lites, stained glass palladium windows, allows natural sunlight all day! A DESIRABLE FIRST-FLOOR PRIMARY SUITE features a jacuzzi tub, a generous walk-in closet + a 2nd closet. On the 2nd floor, Two additional bedrooms with ample closet space. The finished basement provides an additional 1283 sq' of flexible living space (a theatre room), possible 4th bedroom, and additional unfinished space for storage. Numerous improvements within the last ten years: SS appliances, interior painting, furnace, A/C, and more. Step outside to a park-like setting, w/mature landscaping, established gardens, and prepare to fall in love. Features an ample deck AND an additional Patio with awning. Fully fenced gunite in-ground pool (w/SPA JETS, the pool robot is included, note: the upper Deck is wired for a hot tub) — the ultimate spot for summer fun and relaxation. A 3-car attached garage, double-wide driveway, complete the exterior features! A rare opportunity to own a beautifully maintained home. Simply move in, unpack and begin making memories. Only 10 minutes from the Hamburg Fairgrounds! Correct acreage is .86 per survey.
- Listing Status:
- Pending
- Date Added:
- July 7, 2026
- Data Last Updated:
- August 10, 2026 at 7:16PM
- Listing Office:
- HUNT Real Estate Corporation : 716-681-3900
- Listing Agent:
- Beatrice Dunwoodie : 716-912-5355
- Contact:
- 716-912-5355
- MLS ID:
- B1696311

- General: Breakfast AreaSeparate/Formal Dining RoomEntrance FoyerSeparate/Formal Living RoomCountry KitchenLiving/Dining RoomOtherPantrySee RemarksStorageConvertible BedroomBath in Primary BedroomMain Level PrimaryPrimary SuiteWorkshop
- Appliances: DryerDishwasherDisposalGas OvenGas RangeGas Water HeaterMicrowaveRefrigeratorWasher
- Laundry: Main Level
- Basement: FullFinished
- Flooring: CarpetHardwoodTileVariesVinyl
- A/C: Central Air
- Heating: GeothermalForced Air
- Fireplace: FireplaceFireplaces: 2
- General: Awning(s)Blacktop DrivewayDeckFencePoolPatioPrivate YardSee Remarks
- Style: ColonialTwo Story
- Other Structures: PorchDeckPatioCovered
- Pool: In Ground
- Parking: AttachedElectricityGarageStorageWorkshop in GarageWater AvailableDrivewayGarage Door Opener
- Roofing: ArchitecturalShingle
- General: Cedar2Poured
- Road/Access: City Street
- Originating MLS: NYS_B
- School District: Hamburg
- County: Erie
- Zoning: 144889-183-070-0001-010-000
- Fencing: Partial
- Utilities: Cable AvailableElectricity ConnectedSewer ConnectedWater Connected
- Water: ConnectedPublic
- Sewer: Connected
- Source: NYS_B
This listing courtesy of Beatrice Dunwoodie , HUNT Real Estate Corporation
Monthly Payment
- Principal & Interest $
- Property Taxes $
- Home Insurance $
- VA Funding Fee $

 New - 3 days ago