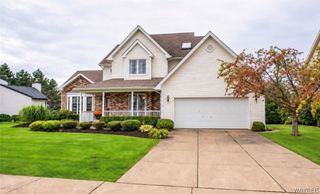
5545 Country Club Lane, Hamburg, NY 14075
- 3 beds |
- 3 baths |
- 2,564 sqft
 Single-Family Home
  Built in 1993
  0.3acre lot
 2 car garage
  $195/sqft
  Listed 3 months ago
Property Description
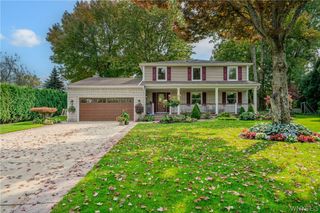
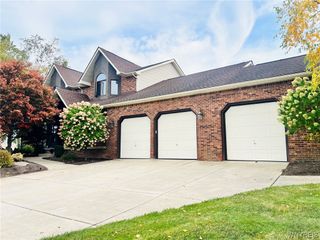
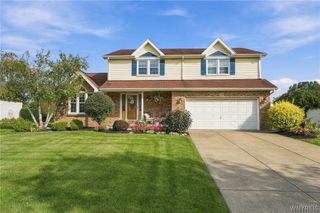
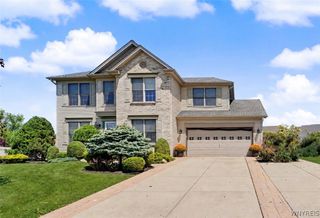
Located in a desirable neighborhood, this spacious home offers a flexible floor plan. Attractive curb appeal begins with the stamped concrete driveway and continues inside with a bright, open kitchen featuring abundant windows, a center island, granite countertops, tile flooring, and convenient wine storage. The formal living and dining rooms provide great entertaining space, while French doors open to a private home office with built-in shelving. The family room showcases soaring vaulted ceilings, skylights, and a cozy wood-burning fireplace. A convenient first-floor laundry adds everyday functionality. Upstairs, the large primary suite features an en-suite bath with a whirlpool tub and separate shower. Two additional generously sized bedrooms plus an oversized bonus room—accessible through the third bedroom—offer flexible space for a fourth bedroom, playroom, or hobby area. Step outside to enjoy the large, private backyard with a stamped concrete patio, perfect for relaxing or entertaining. An attached 2.5-car garage provides ample storage. Major updates include the furnace and central air (approximately 5 years old) and the roof (within the past 8 years). With solid space, desirable features, and an excellent location, this home presents a wonderful opportunity for buyers looking to add their own finishing touches.
- Listing Status:
- Active
- Date Added:
- July 8, 2026
- Data Last Updated:
- October 8, 2026 at 7:16AM
- Listing Office:
- WNYbyOwner.com : 716-523-8508
- Listing Agent:
- Robyn Sansone : 716-523-8508
- Contact:
- 716-523-8508
- MLS ID:
- B1696456

- General: Concrete DrivewayPatioPrivate YardSee Remarks
- Style: ColonialTwo Story
- Other Structures: Patio
- Parking: AttachedGarage
- General: BrickOtherVinyl SidingWood Siding2Poured
- Road/Access: City Street
- Originating MLS: NYS_B
- School District: Frontier
- County: Erie
- Zoning: 144889-181-120-0002-017-000
- Utilities: Sewer ConnectedWater ConnectedCircuit Breakers
- Water: ConnectedPublic
- Sewer: Connected
- Source: NYS_B
This listing courtesy of Robyn Sansone , WNYbyOwner.com
Monthly Payment
- Principal & Interest $
- Property Taxes $
- Home Insurance $
- VA Funding Fee $

 New - 2 days ago