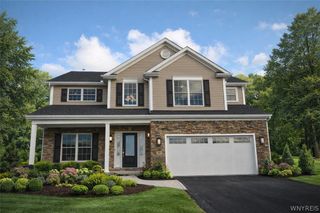
5650 Keems Lane, Hamburg, NY 14075
- 4 beds |
- 4 baths |
- 3,479 sqft
 Single-Family Home
  Built in 1953
  3.34acre lot
 3 car garage
  $230/sqft
  Listed 1 month ago
Property Description
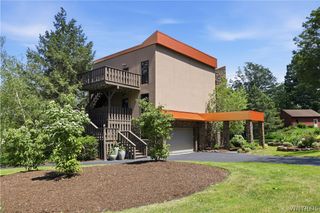
Fantastically unique mid-century modern residence, situated on 3.3 acres of land with woods, grassy areas, and a private, one acre pond. Current sellers are only the third owners. Original owner was recognized as Builder of the Year for his design achievements on this special property. Thoughtfully situated on a hillside with walls of windows, the views upon entering the house will leave you speechless. Exquisite details exist throughout, in terms of design, materials, and functionality. Renovations were done in keeping with the integrity of the original standards and intention of the house. The statement staircase, with its custom brass railing, leads to multiple levels of living and entertaining spaces with refinished and newer hardwood, tile and stone floors. The open concept entry, living, and dining spaces captivate with custom lighting, woodwork, and a curved stone fireplace (NRTC.) Hidden storage exists throughout. The impressive kitchen has been completely renovated (including adding 30 inches of ceiling height,) with custom cabinetry to match the original design, a large island, second, gas log fireplace, and eating area with built in seating and storage. The wood paneled den on the main floor is both impressive and intimate, and a lower level family room offers more views of the private pond and woods. With 4 gracious sized bedrooms, 3.5 baths, an attached two car garage, and detached additional garage for more parking or storage, this home gives you plenty of reasons to never leave!
- Listing Status:
- Active
- Date Added:
- June 28, 2026
- Data Last Updated:
- August 10, 2026 at 7:16PM
- Listing Office:
- Gurney Becker & Bourne : 716-849-1234
- Listing Agent:
- Tracy Heneghan : 716-228-1884
- Contact:
- 716-228-1884
- MLS ID:
- B1691838

- General: Concrete Driveway
- Style: Contemporary
- Parking: AttachedDetachedElectricityGarageStorageWater Available
- Roofing: Asphalt
- General: BrickCopper Plumbing3Poured
- Road/Access: City Street
- Originating MLS: NYS_B
- School District: Hamburg
- County: Erie
- Zoning: 144889-183-150-0002-017-000
- Utilities: Sewer ConnectedWater ConnectedCircuit Breakers
- Water: ConnectedPublic
- Sewer: Connected
- Source: NYS_B
This listing courtesy of Tracy Heneghan , Gurney Becker & Bourne
Monthly Payment
- Principal & Interest $
- Property Taxes $
- Home Insurance $
- VA Funding Fee $