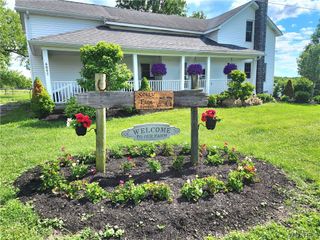
30 Ashwood Lane, Orchard Park, NY 14127
- 4 beds |
- 3 baths |
- 2,786 sqft
 Single-Family Home
  Built in 1994
  0.67acre lot
 2 car garage
  $233/sqft
  Listed 22 days ago
Property Description
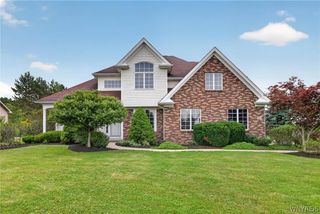
Welcome to this beautifully maintained four-bedroom home in one of Orchard Park's most sought-after neighborhoods! From the inviting front porch to the spacious interior, this home offers the perfect blend of comfort, functionality, and outdoor living. The heart of the home features an open-concept kitchen, dining area and family room with soaring cathedral ceilings, a cozy gas fireplace, and French doors leading to a backyard retreat. Step outside to your own private oasis, complete with professionally landscaped grounds with an impressive 18' x 36' fenced in-ground pool with diving board—ideal for relaxing, entertaining, and making summer memories. The main level also offers formal living and dining rooms, a dedicated home office, convenient first-floor laundry, and a half bath. Upstairs, the spacious primary suite features a large walk-in closet and an oversized ensuite bath, while three additional generously sized bedrooms and a second full bath provide plenty of room for family and guests. Additional highlights include a large dry full basement offering flexible space for storage or more, a 2.5-car attached garage, whole-house generator for added peace of mind, and a roof replaced approximately five years ago. Located in the highly regarded Orchard Park School District and close to parks, shopping, dining, and all the conveniences Orchard Park has to offer, this exceptional home is ready for its next owners.
- Listing Status:
- Active
- Date Added:
- July 19, 2026
- Data Last Updated:
- August 10, 2026 at 6:16PM
- Listing Office:
- DEZ Realty LLC : 716-600-2024
- Listing Agent:
- Jody Desnoyers : 716-600-2024
- Contact:
- 716-600-2024
- MLS ID:
- R1699891

- General: Concrete DrivewayPool
- Style: ContemporaryColonial
- Pool: In Ground
- Parking: AttachedGarage
- General: BrickVinyl Siding2Poured
- Road/Access: City Street
- Originating MLS: NYS_CC
- School District: Orchard Park
- County: Erie
- Zoning: 146089-184-120-0002-015-000
- Utilities: Sewer ConnectedWater Connected
- Water: ConnectedPublic
- Sewer: Connected
- Source: NYS_CC
This listing courtesy of Jody Desnoyers , DEZ Realty LLC
Monthly Payment
- Principal & Interest $
- Property Taxes $
- Home Insurance $
- VA Funding Fee $