19 Avondale Road, Harrison, NY 10528
- 4 beds |
- 4 baths |
- 4,134 sqft
 Single-Family Home
 Built in 1956
 10,790sqft lot
 1 car garage
 $399/sqft
 Listed 1 month ago
Property Description
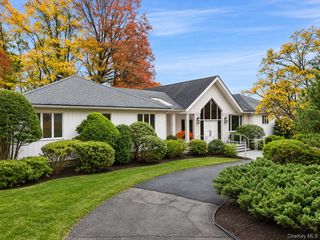
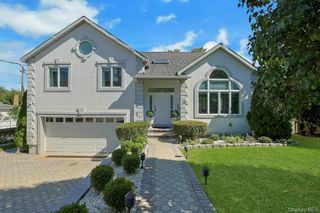
Perfectly positioned in the heart of Harrison, this timeless 4-bedroom, 3.1-bath Cape Cod offers an exceptional blend of refined suburban living and effortless urban convenience. Enhanced by classic curb appeal featuring two front bay windows, manicured landscaping, and sophisticated stonework with a handsome stone wall and custom pavers, the residence immediately impresses. Spanning 4,134 square feet of meticulously maintained interior space, the home welcomes you with an elegant entry foyer, a sunlit living room with a cozy fireplace, a formal dining room, and a dedicated home office. The eat-in chef's kitchen flows seamlessly onto a magnificent rear deck—creating an effortless indoor-outdoor connection for entertaining. A spacious and sun-lit family room complete the main level. Upstairs, discover a luxurious primary en-suite retreat alongside three additional generously proportioned bedrooms and a pristine hall bath. The finished lower level is a standout feature, complete with a sprawling family room, a fully equipped summer kitchen, a full bathroom, laundry, and sliding glass doors opening directly to a private stone patio. Set on a desirable 0.25-acre property with a sprawling yard and exceptional hardscaping, this residence delivers ultimate privacy while remaining just moments from vibrant Harrison village shops, top-tier schools, and the Metro-North train for a seamless commute to New York City.
- Listing Status:
- Active
- Data Last Updated:
- November 19, 2026 at 7:21AM
- Listing Office:
- Berkshire Hathaway HS NY Prop : 914-967-1300
- MLS ID:
- 1059018

- Style: Cape Cod
- Other Structures: DeckPatio
- Parking: DrivewayGarage
- General: Three Or More
- Originating MLS: onekey2
- School District: Harrison
- County: Westchester County
- Zoning: 2801-000-289-00000-000-0001
- Utilities: Electricity ConnectedNatural Gas ConnectedSewer ConnectedTrash Collection PublicWater Connected
- Water: Public
- Sewer: Public Sewer
- Source: onekey2
This listing courtesy of Berkshire Hathaway HS NY Prop
Monthly Payment
- Principal & Interest $
- Property Taxes $
- Home Insurance $
- VA Funding Fee $

 New - 1 day ago