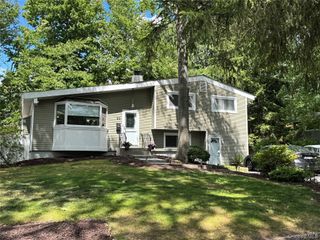
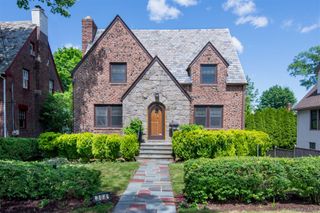
39 Jane Street, Hartsdale, NY 10530
- 4 beds |
- 3 baths |
- 2,333 sqft
 Single-Family Home
  Built in 1955
  10,014sqft lot
 2 car garage
  $377/sqft
  Listed 11 days ago
Property Description
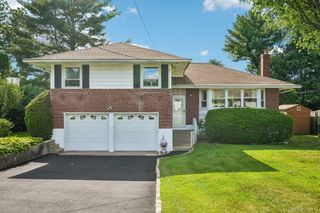
Welcome to 39 Jane Street, a beautifully maintained Cape Cod-style home in Hartsdale's sought-after Manor Woods neighborhood. Ideally located approximately 3/4 mile from Metro-North, downtown Hartsdale, shops, restaurants, parks, and Trader Joe's., This home offers the perfect blend of convenience, character, and everyday comfort. Set on a level property with a private fenced backyard, the home welcomes you with timeless curb appeal, freshly painted interiors, hardwood floors, and inviting living spaces filled with natural light. The living room, anchored by a wood-burning fireplace, creating a warm and welcoming gathering space, while the updated walk-through kitchen offers quality craftsmanship, abundant storage, and an adjoining eat-in area for everyday meals. A standout feature rarely found in homes of this style is the first-floor ensuite bedroom, providing exceptional flexibility for guests, a home office, or those seeking the convenience of main-level living. The oversized formal dining room offers an impressive amount of space, easily accommodating large holiday gatherings, dinner parties, and celebrations with family and friends. Upstairs, the spacious primary suite features a private bath and generous closet space, while two additional bedrooms share a well-appointed full bathroom. The finished lower level provides valuable additional living and recreation space, abundant storage, and direct access to the attached two-car garage. Offering a versatile floor plan, desirable location, and a layout that adapts to a variety of lifestyles, 39 Jane Street presents a rare opportunity to enjoy the best of Manor Woods living.
- Listing Status:
- Active
- Data Last Updated:
- July 7, 2026 at 1:20AM
- Listing Office:
- William Raveis-New York LLC : 914-967-1333
- MLS ID:
- 1011803

- Style: Cape Cod
- Other Structures: Patio
- Parking: AttachedDrivewayGarageParking spaces: 4
- Windows: Double Pane Windows
- Originating MLS: onekey2
- School District: Greenburgh Central
- County: Westchester County
- Zoning: 2689-008-210-00158-000-0033
- Fencing: Back Yard
- Utilities: Cable ConnectedElectricity ConnectedSewer ConnectedTrash Collection PublicWater Connected
- Water: Public
- Sewer: Public Sewer
- Source: onekey2
This listing courtesy of William Raveis-New York LLC
Monthly Payment
- Principal & Interest $
- Property Taxes $
- Home Insurance $
- VA Funding Fee $