63 Chaucer Street, Hartsdale, NY 10530
- 3 beds |
- 2 baths |
- 2,100 sqft
 Single-Family Home
  Built in 1955
  8,995sqft lot
 —— car garage
  $381/sqft
  Listed 14 days ago
Property Description
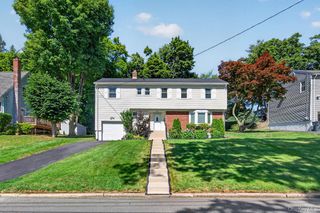
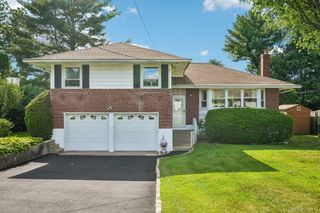
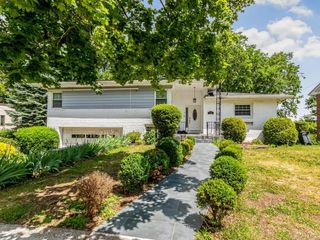
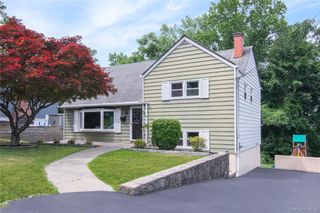
Welcome to this lovely split-level home nestled in Cul de Sac in a quiet and desirable Poets Corner neighborhood. This inviting residence offers four levels of living space designed for both comfort and entertaining. The bedroom level features hard wood floors, spacious primary suite with its own private bath, along with two additional bedrooms and a full hall bathroom. The main level showcases an open-concept floor plan where everyone can gather around the stunning oversized quartz island w/storage. The updated kitchen is equipped with stainless steel gas appliances and flows seamlessly into the living area, highlighted by luxury vinyl plank flooring a cozy gas fireplace, and beautiful front and rear bay windows installed in 2021 that fill the home with natural light. The lower level offers a finished family room and sun room, providing the perfect setting for a media room, playroom, or home office. An unfinished basement provides ample storage space along with the home's utilities. There is a Trex deck outside the back. The home has been recently freshly painted. This warm and welcoming home combines comfortable living spaces, thoughtful updates, and an exceptional location in one of the area's most sought-after neighborhoods. 10 minutes to Metro North.
- Listing Status:
- Active
- Data Last Updated:
- July 7, 2026 at 2:20AM
- Listing Office:
- Coldwell Banker Signature Prop : 914-682-2200
- MLS ID:
- 1015462

- Style: Split Level
- Other Structures: Deck
- Parking: DrivewayOn Street
- Windows: Bay Window(s)
- General: Multi/Split
- Originating MLS: onekey2
- School District: Greenburgh Central
- County: Westchester County
- Zoning: 2689-008-120-00072-000-0009
- Utilities: Electricity ConnectedNatural Gas ConnectedSewer ConnectedTrash Collection PublicWater Connected
- Water: Public
- Sewer: Public Sewer
- Source: onekey2
- Exclusions: Pool to be removed.
This listing courtesy of Coldwell Banker Signature Prop
Monthly Payment
- Principal & Interest $
- Property Taxes $
- Home Insurance $
- VA Funding Fee $