11 Lenroc Drive, White Plains, NY 10607
- 3 beds |
- 3 baths |
- 2,303 sqft
 Single-Family Home
  Built in 1957
  10,049sqft lot
 2 car garage
  $413/sqft
  Listed 11 days ago
Property Description
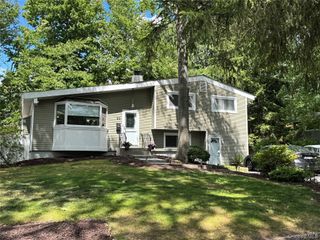
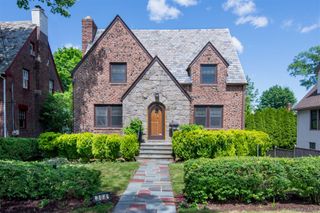
Charming raised ranch nestled in a quiet White Plains neighborhood. A welcoming foyer leads to a bright and inviting living room, filled with natural light from oversized front windows. The living room flows effortlessly into the formal dining room, perfect for entertaining, while the adjacent kitchen features stainless steel appliances, including a new Samsung range with built-in air fryer, ample cabinetry, and a cozy breakfast nook with direct access to the back deck—ideal for everyday living and outdoor dining. The upper level offers two generously sized bedrooms, a full hall bath, and a spacious primary suite complete with a private ensuite. Hardwood floors are located beneath the carpeting on the second floor, providing an excellent opportunity for future enhancement. The lower level offers additional living space with a comfortable family room—perfect for relaxing, entertaining, or a home media setup—along with access to the two-car garage and an unfinished basement with great potential. Sliding glass doors lead to a private patio, creating a seamless indoor-outdoor flow. Step outside to your private, fenced-in backyard oasis featuring a beautiful in-ground pool, perfect for summer enjoyment. Additionally, the roof was replaced in 2023. Conveniently located with easy access to I-87, the Saw Mill River Parkway, and the Sprain Brook Parkway, and just 15 minutes from the White Plains Train Station, this home offers the ideal blend of suburban tranquility and commuter convenience. Some images have been virtually staged.
- Listing Status:
- Active
- Data Last Updated:
- July 7, 2026 at 2:20AM
- Listing Office:
- Howard Hanna Rand Realty : 914-328-0333
- MLS ID:
- 1014776

- Style: Raised Ranch
- Other Structures: DeckPatio
- Pool: In Ground
- Parking: DrivewayGarage
- Originating MLS: onekey2
- School District: Elmsford
- County: Westchester County
- Zoning: 2689-007-520-00313-000-0005
- Utilities: Cable ConnectedElectricity Connected
- Water: Public
- Sewer: Public Sewer
- Source: onekey2
This listing courtesy of Howard Hanna Rand Realty
Monthly Payment
- Principal & Interest $
- Property Taxes $
- Home Insurance $
- VA Funding Fee $