161 Rosedale Avenue, Hastings-on-hudson, NY 10706
- 4 beds |
- 4 baths |
- 2,200 sqft
 Single-Family Home
  Built in 1926
  4,700sqft lot
 1 car garage
  $711/sqft
  Listed 1 month ago
Property Description
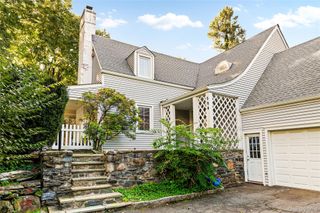
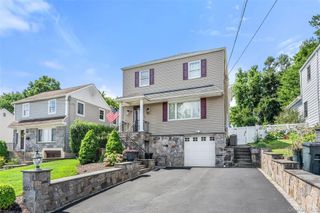
The Heart of Hastings-On-Hudson, This arts and crafts, cedar shingled home has a modern and open feel with early 20th century notes, like button switches, paneled doors and glass doorknobs that honor the 1926 date of the home but also modern sensibilities and convenience. The first floor offers an easy, open flow with multiple spaces for gathering and entertaining. A large family room opens directly to the backyard and sits adjacent to the bright, airy kitchen, creating a natural hub for everyday living. At the front of the home, a quiet sitting room connects to a formal dining area, giving you flexible options for both casual and more intimate occasions. Upstairs features four bedrooms and two full baths, including an en suite with a walk in shower and a second bath with a tub/shower combination. Three of the bedrooms comfortably accommodate queen or king sized beds, while the fourth—currently used as an office—still fits a full size bed. Need additional space? 161 Rosedale delivers with a large finished basement offering windows and a separate entrance. This level includes a laundry/storage room, a play or exercise area, and a bright, oversized room with its own entrance that can easily function as a spacious office, studio, or creative workspace. Perfectly positioned near the center of town, 161 Rosedale sits just around the corner from a popular park and public pool, and moments from Hastings Middle and High School. You’re minutes from Main Street, Metro North, Hillside School, additional parks, and the Aqueduct Trail—an ideal blend of convenience, community, and outdoor access.
- Listing Status:
- Active
- Data Last Updated:
- October 5, 2026 at 9:22PM
- Listing Office:
- Brown Harris Stevens HV LLC : 845-871-2700
- MLS ID:
- 1035736

- Style: Craftsman
- Other Structures: PorchCovered
- Parking: DrivewayParking spaces: 3
- Windows: Double Pane Windows
- General: Three Or More
- Originating MLS: onekey2
- School District: Hastings On Hudson
- County: Westchester County
- Zoning: 2607-004-080-00064-000-0002
- Utilities: Cable AvailableElectricity AvailableNatural Gas Available
- Water: Public
- Sewer: Public Sewer
- Source: onekey2
This listing courtesy of Brown Harris Stevens HV LLC
Monthly Payment
- Principal & Interest $
- Property Taxes $
- Home Insurance $
- VA Funding Fee $