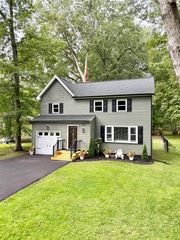
93 Glen Acre Drive, Henrietta, NY 14534
- 3 beds |
- 2 baths |
- 1,909 sqft
 Single-Family Home
  Built in 1972
  0.5acre lot
 2 car garage
  $181/sqft
  Listed 26 days ago
Property Description
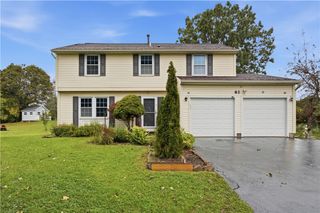
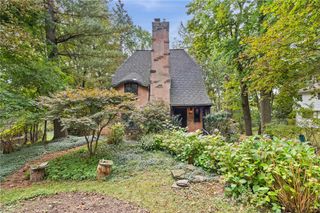
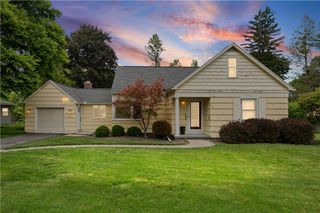
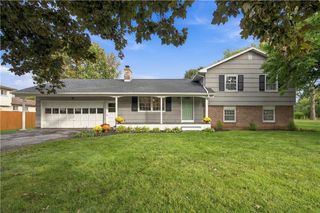
Located in Henrietta's highly-desirable Glen Acre Heights, this immaculate Cape-Cod on a 1/2 acre lot showcases true Pride of Ownership and unrivaled Maintenance! The open Kitchen and Dining area is perfect for both everyday life and entertaining, walking out to the spacious Deck and fully-fenced Back Yard with a growing juniper privacy row. Hobbyists will love the detached shed/workshop, fully powered with 220v electric! The Main Floor also features a welcoming Living Room with classic crown molding, two Bedrooms, Full Bathroom and Hardwood Floors throughout! The entire Second floor is a private Primary Suite oasis, beautifully appointed with Velux skylights, luxury Jacuzzi bath, separate Shower, Dual Sinks, and a flexible area perfect for an attached Nursery or Sitting Room! The pristine, dry Basement provides an additional ~460 sq ft of clean, usable space. Extensive updates since 2020 provide complete peace-of-mind: New Roof, Exterior Paint, Gutters, Hi-E Furnace, Central A/C, Hi-E Water Heater, Stove, Dishwasher, Washer & Dryer. Equipped with a built-in Central Vac and a trusty Sump Pump Backup system, this turn-key Home is just minutes from local Henrietta stores, restaurants, Wegmans, Mendon Ponds Park, and Pittsford Village! Walk to Tinker Nature Park! Priced well below assessed value, this is the best buy in Town!
- Listing Status:
- Active
- Date Added:
- September 11, 2026
- Data Last Updated:
- October 8, 2026 at 1:18AM
- Listing Office:
- Hunt Real Estate ERA/Columbus : 585-785-2000
- Listing Agent:
- Christian Roman : 585-315-2626
- Contact:
- 585-315-2626
- MLS ID:
- R1713843

- General: Blacktop DrivewayDeckFully FencedOtherShed(s)Storage
- Style: Cape Cod
- Other Structures: OtherShed(s)StorageDeck
- Parking: AttachedGarageDrivewayGarage Door Opener
- Roofing: AsphaltShingle
- Windows: Skylight(s)Thermal Windows
- General: Composite SidingCopper Plumbing2Block
- Road/Access: City Street
- Originating MLS: NYS_R
- School District: Rush-Henrietta
- County: Monroe
- Zoning: 263200-177-050-0001-054-000
- Fencing: Full
- Utilities: Cable AvailableElectricity ConnectedHigh Speed Internet AvailableSewer ConnectedWater ConnectedCircuit Breakers
- Water: ConnectedPublic
- Sewer: Connected
- Source: NYS_R
This listing courtesy of Christian Roman , Hunt Real Estate ERA/Columbus
Monthly Payment
- Principal & Interest $
- Property Taxes $
- Home Insurance $
- VA Funding Fee $

 New - 20 hours ago