853 Route 292, Holmes, NY 12531
- 4 beds |
- 4 baths |
- 2,818 sqft
 Single-Family Home
 Built in 1987
 6.33acre lot
 2 car garage
 $319/sqft
 Listed 27 days ago
Property Description
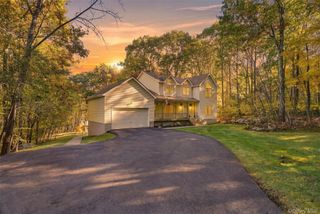
Picturesque 7-Acre Chalet Estate this unique property first time on market in 21 years. Welcome to your ultimate countryside home!| Waterfront with view on pond. In-Ground Pool | Direct Rail Trail Access | Separate Guest Apartment and Pond. Escape to your own private sanctuary with this stunning 3-bedroom, 2.5-bath chalet set on nearly 7 lush acres of private acreage with pond. Blending rustic warmth with modern luxury, this retreat offers the ultimate lifestyle for nature lovers, entertainers, and those seeking flexible living lifestyle. Property Highlights: • Chalet Architecture & Main Living: Step inside to soaring ceilings, abundant natural light, and classic chalet charm. The open-concept main floor features a spacious living area designed for effortless entertaining and comfortable daily living. Enjoy meals with family & friends in a beautiful dining space with custom coffered ceilings and an open bay window. True warmth with the ceiling to floor, stone faced dual fireplaces, in study & living room. The 3 bedrooms are located on one side and kitchen, laundry and half bath on the other. Living room faces west/southwest, with scenic views of pond and lush surroundings. • 3 Bedrooms / 2.5 Bathrooms: Generously sized bedrooms offer peaceful views of the surrounding grounds, including a relaxing primary suite designed as a cozy retreat. Access to deck 58’x12’ deck facing a beautiful pond. Which this property has close to 2/3 of ownership. • Full Lower-Level Apartment: Complete with its own dedicated entrance, kitchen, living area, full bath, and expansion for future laundry setup—ideal for multi-generational living, long-term guests, and/or potential rental income. • Outdoor Paradise: o Private In-Ground Pool 18'x36': Beat the summer heat in your Saltwater pool, surrounded by expansive patio space for lounging and outdoor dining. o Nearly 7 Acres: Wooded privacy, open yard space, and endless room to roam, garden, or play or canoe on pond. o Direct Trail Access: Step out your back door—the property connects directly to the local Rail Trail system just a short 1/4-mile walk down the trail. Perfect for biking, walking, or cross-country skiing! Whether you're sipping morning coffee while, enjoying the water view and watching wildlife or hosting summer barbecues poolside, this one-of-a-kind property delivers tranquility without sacrificing convenience. Schedule your private tour today to experience this chalet retreat in person!
- Listing Status:
- Active
- Data Last Updated:
- November 19, 2026 at 7:21AM
- Listing Office:
- Epique Realty : 646-458-1412
- MLS ID:
- 1066410

- General: Fire PitGardenGas GrillLightingMailbox
- Style: ChaletCraftsman
- Other Structures: Garage(s)Pool HouseShed(s)TerraceWrap AroundDeckPatioCovered
- Pool: In GroundOutdoor PoolPool CoverSalt WaterVinyl
- Parking: AttachedDrivewayGarageGarage Door OpenerOff StreetParking spaces: 5
- Windows: Bay Window(s)CasementDouble Pane WindowsOversized WindowsScreensWood Frames
- Road/Access: County Road
- Originating MLS: onekey2
- School District: Pawling
- County: Dutchess County
- Zoning: 134089-6856-00-572328-0000
- View: OpenPanoramicTrees/WoodsWater
- Utilities: Cable ConnectedElectricity ConnectedPropaneSewer ConnectedTrash Collection PrivateWater Connected
- Water: WellPrivate
- Sewer: Septic Tank
- Source: onekey2
This listing courtesy of Epique Realty
Monthly Payment
- Principal & Interest $
- Property Taxes $
- Home Insurance $
- VA Funding Fee $