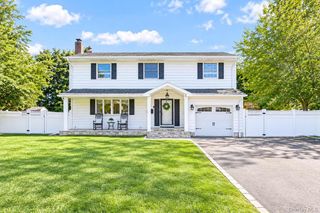
149 Cuba Hill Road, Huntington, NY 11743
- 4 beds |
- 3 baths |
- 2,200 sqft
 Single-Family Home
  Built in 1966
  1.5acre lot
 2 car garage
  $455/sqft
  Listed 3 months ago
Property Description
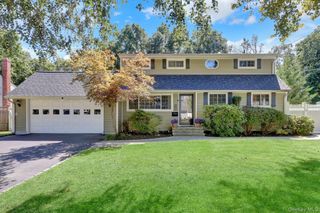
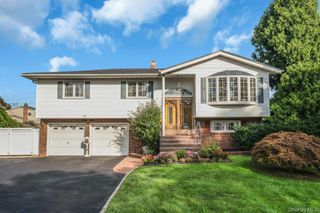
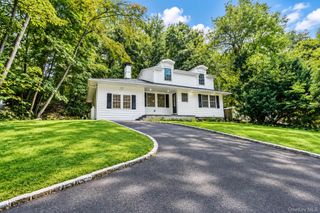
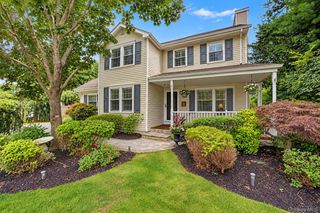
Beautifully updated Hi-Ranch on 1.5 private, park-like acres offering exceptional indoor/outdoor living. Open-concept main level features cathedral ceilings, original wood beams, abundant natural light, hardwood floors, and a granite rock fireplace with cast-iron wood-burning stove. Chef’s kitchen includes quartz countertops, large center island, soft-close cabinetry, ceramic tile flooring, Viking range, and new stainless-steel appliances. Primary suite with updated en-suite bath; additional bedroom with loft reading nook and custom bookshelves. Finished lower level with heated/cooled floors, bedroom, full bath, living area, and separate outside entrance. Outdoor retreat boasts in-ground pool, pergola, stream-fed pond, lush gardens, fruit trees, pool shed, dog run, and landscaped grounds. Additional features include oversized 2-car garage with cedar closet, detached workshop with electric, central air, 200-amp service, Lorex security system, widened driveway with parking for 6+ vehicles plus space for recreational/commercial vehicles, and pre-wiring for driveway lighting. A rare opportunity to own a private, move-in-ready retreat that perfectly blends comfort, functionality, and natural beauty—this is a home you won’t want to miss.
- Listing Status:
- Active
- Data Last Updated:
- September 23, 2026 at 7:19AM
- Listing Office:
- Signature Premier Properties : 631-929-3600
- MLS ID:
- 1019603

- General: Dog RunGarden
- Style: Hi Ranch
- Other Structures: Kennel/Dog RunPergolaShed(s)DeckPatio
- Pool: In Ground
- Parking: DrivewayGaragePrivateParking spaces: 8
- Originating MLS: onekey2
- School District: Elwood
- County: Suffolk County
- Zoning: 0400-168-00-01-00-102-000
- Fencing: FencedPartial
- Utilities: Electricity ConnectedWater Connected
- Water: Public
- Sewer: Cesspool
- Source: onekey2
This listing courtesy of Signature Premier Properties
Monthly Payment
- Principal & Interest $
- Property Taxes $
- Home Insurance $
- VA Funding Fee $

 New - 1 day ago