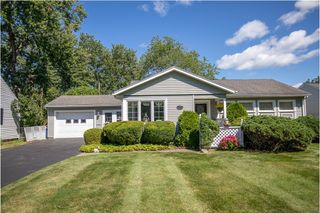
10 Scenic View Drive, Irondequoit, NY 14622
- 3 beds |
- 1 bath |
- 1,171 sqft
 Single-Family Home
  Built in 1900
  8,276sqft lot
 2 car garage
  $192/sqft
  Listed 15 days ago
Property Description
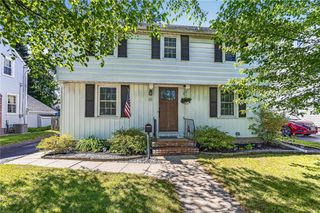
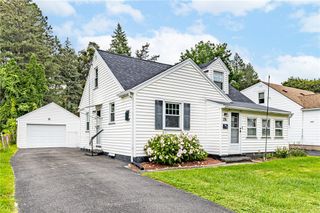
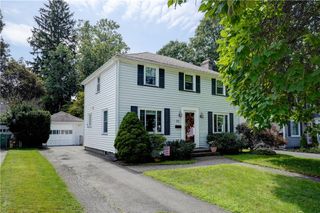
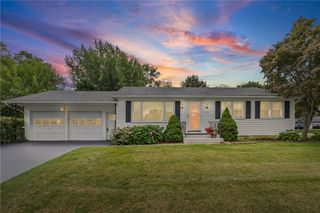
Welcome to 10 Scenic View Drive, a charming three-bedroom, one-bath home filled with natural light, flexible living space, and a wonderful location near Lake Ontario. A large picture window brightens the spacious living room, creating a warm and welcoming place to relax or gather. The adjoining kitchen connects easily to the formal dining room, while the window-lined enclosed porch offers an inviting space to enjoy your morning coffee, unwind with a book, or take in the changing seasons. The first-floor bedroom includes an adjoining closet and sitting area, creating wonderful flexibility for a dressing room, home office, or cozy retreat. A full bathroom completes the main level. Upstairs, two additional bedrooms are positioned on opposite sides of the staircase, providing comfortable and distinct spaces. Outside, a detached two-car garage offers convenient parking and storage. Within walking distance of Seabreeze Amusement Park and with a glimpse of Lake Ontario from the front of the property, this home offers an appealing blend of character, convenience, and lakeside charm. Come experience everything this inviting home and memorable location have to offer!
- Listing Status:
- Active
- Date Added:
- August 6, 2026
- Data Last Updated:
- August 21, 2026 at 7:16AM
- Listing Office:
- Elysian Homes by Mark Siwiec and Associates : 585-330-8750
- Listing Agent:
- Rebecca M. Charpinsky : 585-329-0979
- MLS ID:
- R1704571

- General: Blacktop DrivewayEnclosed PorchPorch
- Style: Two Story
- Parking: DetachedGarage
- General: Vinyl Siding1Block
- Road/Access: City Street
- Originating MLS: NYS_R
- School District: East Irondequoit
- County: Monroe
- Zoning: 263400-062-500-0001-032-000
- View: WaterView
- Utilities: Sewer ConnectedWater ConnectedCircuit Breakers
- Water: ConnectedPublic
- Sewer: Connected
- Source: NYS_R
This listing courtesy of Rebecca M. Charpinsky , Elysian Homes by Mark Siwiec and Associates
Monthly Payment
- Principal & Interest $
- Property Taxes $
- Home Insurance $
- VA Funding Fee $

 New - 2 days ago