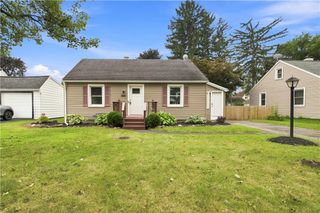
11 Seacliffe Road, Irondequoit, NY 14622
- 2 beds |
- 1 bath |
- 988 sqft
 Single-Family Home
  Built in 1955
  5,663sqft lot
 —— car garage
  $202/sqft
  Listed 10 days ago
Property Description
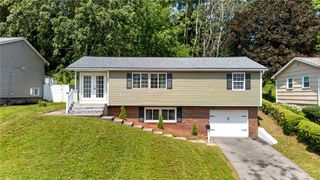
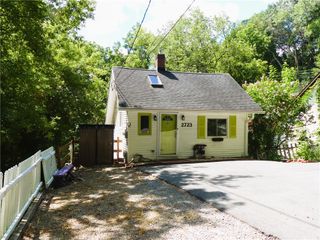
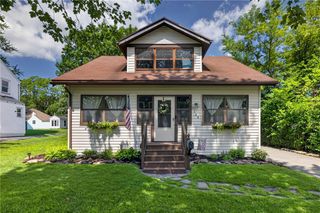
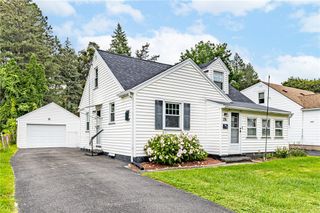
Charming Irondequoit Ranch—Move-In Ready and Sparkling! Welcome to this charming home, perfectly suited for a first-time buyer, those looking to downsize, or anyone seeking the ease and convenience of one-level living. This delightful 2-bedroom home has been thoughtfully updated and meticulously cared for. The full bath is beautifully finished with a brand new shower! The updated kitchen shines with granite countertops, subway tile backsplash, and new flooring in 2026. The inviting living spaces are filled with natural light and offer a comfortable, easy-flowing layout. Sliding glass doors lead from the home to a serene backyard retreat featuring durable Gossen PVC decking, creating a wonderful space for relaxing, entertaining, or enjoying your morning coffee. The spacious, quality-built oversized shed provides excellent storage for seasonal items, lawn equipment, and more—or let your imagination turn it into a fun playhouse, hobby space, or backyard retreat. Location is a standout! Enjoy easy access to Lake Ontario, Seabreeze Amusement Park, Irondequoit Bay, Durand Eastman Park, restaurants, and schools, making it easy to enjoy all that the Irondequoit area has to offer. This home truly sparkles and is ready for its next owner. Come see all the charm, updates, and care this wonderful ranch has to offer!. Home Sparkles, nothing to do but move in!
- Listing Status:
- Active
- Date Added:
- August 11, 2026
- Data Last Updated:
- August 21, 2026 at 7:16AM
- Listing Office:
- RE/MAX Realty Group : 585-248-0250
- Listing Agent:
- Lisa A. Benesh : 585-350-8138
- MLS ID:
- R1701149

- General: Concrete DrivewayDeckFenceShed(s)Storage
- Style: Ranch
- Other Structures: Shed(s)StorageDeck
- Parking: No Garage
- Roofing: Asphalt
- General: Vinyl SidingCopper Plumbing1Block
- Road/Access: City Street
- Originating MLS: NYS_R
- School District: East Irondequoit
- County: Monroe
- Zoning: 263400-062-150-0001-039-000
- Fencing: Partial
- Utilities: High Speed Internet AvailableSewer ConnectedWater ConnectedCircuit Breakers
- Water: ConnectedPublic
- Sewer: Connected
- Source: NYS_R
This listing courtesy of Lisa A. Benesh , RE/MAX Realty Group
Monthly Payment
- Principal & Interest $
- Property Taxes $
- Home Insurance $
- VA Funding Fee $

 New - 1 day ago