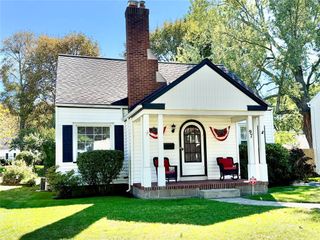
124 Parkside Cres, Irondequoit, NY 14617
- 3 beds |
- 2 baths |
- 1,806 sqft
 Single-Family Home
  Built in 1916
  5,227sqft lot
 2 car garage
  $138/sqft
  Listed 5 days ago
Property Description
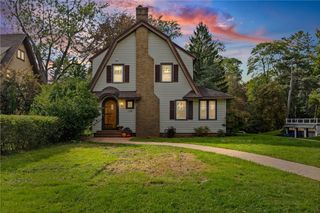
Welcome to 124 Parkside Cres! This charming 3-bedroom, 1-bath Colonial offers 1,806 sq. ft. of light-filled, comfortable living space in West Irondequoit. The main level features classic hardwood floors, an inviting living room with a cozy fireplace, and an updated kitchen complete with a breakfast bar, center island, built-in range, dishwasher, refrigerator, and wine chiller. Effortless indoor-outdoor living awaits with sliding doors off the formal dining room leading directly to a spacious deck—ideal for summer barbecues, morning coffee, and outdoor entertainment. Enjoy additional gathering space in the bright morning room and family room. Upstairs features three spacious bedrooms and a full bath, while the full basement includes laundry and a convenient open half bath. Outdoor living continues in the fully fenced backyard featuring a patio and 2-car detached garage. Finished attic offers endless potential for an office, bedroom or bonus room! Delayed showings start on 10-05-2026 @ 10:00am, delayed negation on 10-12-2026 @ 11:00am
- Listing Status:
- Active
- Date Added:
- October 2, 2026
- Data Last Updated:
- October 8, 2026 at 1:18AM
- Listing Office:
- Howard Hanna : 585-381-4770
- Listing Agent:
- Daniel P. Cappa Jr. : 585-389-4004
- Contact:
- 585-389-4004
- MLS ID:
- R1719167

- General: Blacktop DrivewayDeckFully FencedPatio
- Style: Colonial
- Other Structures: DeckPatio
- Parking: DetachedGarageGarage Door Opener
- Roofing: Asphalt
- Windows: DrapesThermal Windows
- General: Composite SidingCopper PlumbingICFs (Insulated Concrete Forms)2
- Road/Access: City Street
- Originating MLS: NYS_R
- School District: West Irondequoit
- County: Monroe
- Zoning: 263400-076-130-0001-029-000
- Fencing: Full
- Utilities: Cable AvailableElectricity ConnectedHigh Speed Internet AvailableSewer ConnectedWater ConnectedCircuit Breakers
- Water: ConnectedPublic
- Sewer: Connected
- Source: NYS_R
This listing courtesy of Daniel P. Cappa Jr. , Howard Hanna
Monthly Payment
- Principal & Interest $
- Property Taxes $
- Home Insurance $
- VA Funding Fee $

 New - 20 hours ago