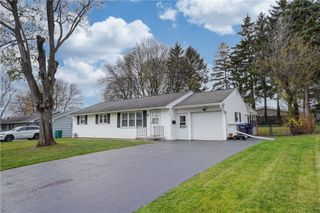
17 Westgate Drive, Irondequoit, NY 14617
- 3 beds |
- 3 baths |
- 1,320 sqft
 Single-Family Home
 Built in 1955
 0.32acre lot
 1 car garage
 $177/sqft
 Listed 13 days ago
Property Description
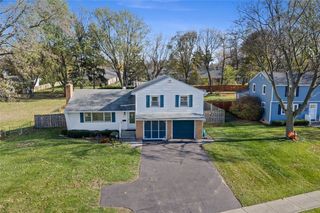
This move-in ready colonial has three bedrooms, one full bath and two half-baths. Located on a cul-de-sac, it is also walkable/bikeable to many amenities including: playgrounds, schools, library, shopping, the Town Hall campus and more. The current owners have enjoyed gathering with friends, neighbors and family to watch the 4th of July fireworks display from the front yard. The home has vinyl replacement windows, vinyl siding, asphalt driveway with additional area for comfortably parking a second car. There is also an updated electrical panel box, Everdry basement system and a newly renovated "mud room" (space between the attached garage and kitchen) which includes a half-bath. There is another half-bath in the basement which also hosts a laundry area, storage and a finishable space which is now ready for your design. The kitchen (all appliances here stay) has a small pantry, room for eat-in, and a man door to the fully fenced back yard and poured concrete patio. There are additional pavers stacked along the north side of the garage, enough for another full patio or walkway, they can stay or go...just let us know. Updated fixtures and numerous windows invite light for all seasons. There are hardwoods under the wall to wall carpet. The right closet in the front facing upstairs bedroom (with double closets) has a corner of the carpet pulled back for a look. The living room is very spacious and runs the full length of the home (front to back) loads of windows and a fireplace mantle just waiting for your holiday decor. All three bedrooms are ample size with good storage (including double closets in one room and a walk-in closet in another). The second floor landing has a window with a terrific view of the back yard. The attic scuttle is right overhead in the second floor hallway. This is a must see home with NO delayed negotiations.
- Listing Status:
- Active
- Date Added:
- November 9, 2026
- Data Last Updated:
- November 22, 2026 at 1:17PM
- Listing Office:
- Romeo Realty Group Inc. : 585-544-4513
- Listing Agent:
- Kim L. Romeo : 585-544-4513
- MLS ID:
- R1725981

- General: Blacktop DrivewayFully FencedPatio
- Style: Colonial
- Other Structures: Patio
- Parking: AttachedGarageDrivewayGarage Door Opener
- Roofing: AsphaltShingle
- Windows: Thermal Windows
- General: Aluminum SidingVinyl SidingCopper PlumbingPEX Plumbing2Block
- Originating MLS: NYS_R
- School District: West Irondequoit
- County: Monroe
- Zoning: 263400-076-120-0002-037-000
- Fencing: Full
- Utilities: Cable AvailableHigh Speed Internet AvailableSewer ConnectedWater ConnectedCircuit Breakers
- Water: ConnectedPublic
- Sewer: Connected
- Source: NYS_R
This listing courtesy of Kim L. Romeo , Romeo Realty Group Inc.
Monthly Payment
- Principal & Interest $
- Property Taxes $
- Home Insurance $
- VA Funding Fee $

 New - 3 days ago