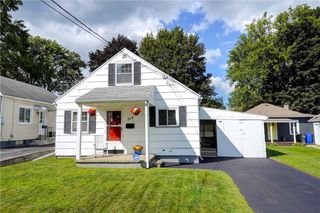
234 Harwick Road, Irondequoit, NY 14609
- 2 beds |
- 1 bath |
- 1,344 sqft
 Single-Family Home
  Built in 1950
  7,405sqft lot
 —— car garage
  $130/sqft
  Listed 8 days ago
Property Description
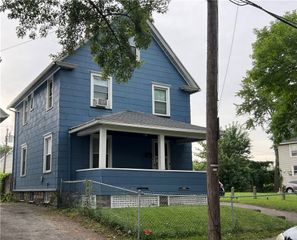
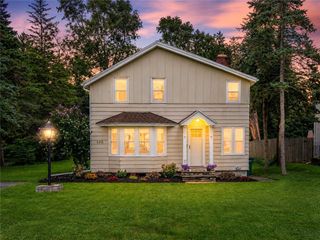
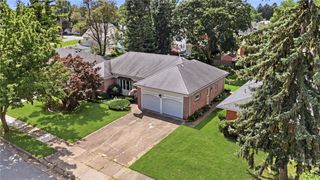
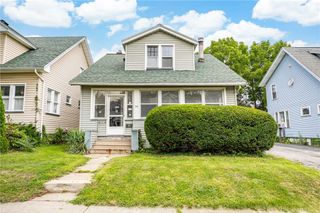
Laurelton living with flexibility and an incredible outdoor setup! This 2-bedroom, 1-bath home offers 1,344 square feet with a covered front porch, a versatile layout, and plenty of natural light. The spacious living room gives you room to spread out, while the updated eat-in kitchen features Corian countertops, subway tile backsplash, and luxury vinyl flooring. Hardwood floors run throughout much of the home. A first-floor bedroom and full bath offer the convenience of single-level living, with the bathroom completely gutted to the studs in 2016 and finished with tile flooring and a tile shower surround. Upstairs, the oversized second bedroom provides tons of closet space and plenty of flexibility for your needs. The basement adds approximately 200 square feet of finished living area, plus additional storage and unfinished space that can be completed if more room is desired. Out back, sliding glass doors open to a gorgeous stone patio with a firepit—perfect for summer evenings, entertaining, or simply enjoying your own outdoor retreat. The partially fenced yard is just a gate across the driveway away from being fully enclosed, and the shed provides convenient additional storage. Additional highlights include a 2020 tear-off roof, thermopane windows, central air, and a Carrier furnace. Located in the heart of highly desirable Laurelton neighborhood, this home offers a great combination of flexible living, thoughtful updates, and an outdoor retreat that makes it easy to enjoy everything this neighborhood has to offer. Offers due Tuesday, 8/18/26 at 2p!
- Listing Status:
- Active
- Date Added:
- August 13, 2026
- Data Last Updated:
- August 21, 2026 at 7:16AM
- Listing Office:
- Tru Agent Real Estate : 585-362-6810
- Listing Agent:
- Candace M. Messner : 585-545-0426
- MLS ID:
- R1706859

- General: Blacktop DrivewayFencePatioShed(s)Storage
- Style: Cape Cod
- Other Structures: Shed(s)StoragePorchPatioCovered
- Parking: No Garage
- Roofing: Shingle
- General: Composite SidingVinyl SidingCopper PlumbingPEX Plumbing1Block
- Road/Access: City Street
- Originating MLS: NYS_R
- School District: East Irondequoit
- County: Monroe
- Zoning: 263400-107-070-0005-014-000
- Fencing: Partial
- Utilities: Cable AvailableHigh Speed Internet AvailableSewer ConnectedWater ConnectedCircuit Breakers
- Water: ConnectedPublic
- Sewer: Connected
- Source: NYS_R
This listing courtesy of Candace M. Messner , Tru Agent Real Estate
Monthly Payment
- Principal & Interest $
- Property Taxes $
- Home Insurance $
- VA Funding Fee $

 New - 1 day ago