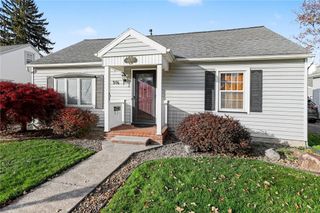
394 List Avenue, Irondequoit, NY 14617
- 4 beds |
- 2 baths |
- 1,914 sqft
 Single-Family Home
 Built in 1942
 0.48acre lot
 1 car garage
 $131/sqft
 Listed 18 days ago
Property Description
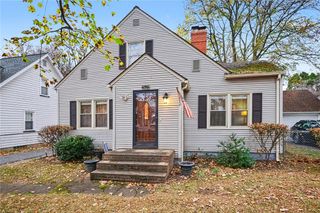
WEST IRONDEQUOIT STUNNER with 2026 BRAND NEW ROOF & FURNACE!! This home has EVERYTHING: A Huge & FULLY FENCED Back Yard with a Shed & Patio, a Huge SCREENED-IN PORCH, and so close and walkable to Listwood Elementary & West Irondequoit High School. With 4 Bedrooms, 2 Full Bathrooms, and nearly 2,000 SqFt, this home has SO MUCH VALUE! A brick sidewalk leads to the front door, and when opening you have a home DRENCHED IN NATURAL LIGHT, Original Hardwood Floors, a Wood Burning Fireplace and Open Layout which makes entertaining so easy! The Living room flows into the Formal Dining Room before entering the EAT-IN KITCHEN with New Flooring, and painted cabinets, and COUNTERTOPS FOR MILES! A Sliding door takes you to the backyard for grilling and entertaining. The 1st floor rounds out with a FULL BATH and 2 Huge Bedrooms, one of which leads to a **SCREENED IN PORCH**. Upstairs also has 2 MASSIVE BEDROOMS & 2nd FULL BATH!! The basement offers a TON OF SPACE for flex areas, storage, and Laundry. THE VALUE OF THIS HOME IS CRAZY with the BRAND NEW ROOF & FURNACE IN 2026... you just can't pass this up! **Delayed Negotiations; offers due Tuesday November 10th at 5PM. **Open House: Saturday November 7th from 12-2PM.**
- Listing Status:
- Active
- Date Added:
- November 4, 2026
- Data Last Updated:
- November 22, 2026 at 1:17PM
- Listing Office:
- RE/MAX Realty Group : 585-248-0250
- Listing Agent:
- Derek Pino : 585-368-8306
- MLS ID:
- R1726530

- General: Blacktop DrivewayEnclosed PorchFully FencedPorchPatioShed(s)Storage
- Style: Cape CodTwo Story
- Other Structures: Shed(s)StoragePorchScreenedPatio
- Parking: AttachedGarageGarage Door Opener
- Roofing: AsphaltArchitecturalShingle
- General: Vinyl SidingCopper Plumbing2Block
- Road/Access: City Street
- Originating MLS: NYS_R
- School District: West Irondequoit
- County: Monroe
- Zoning: 263400-076-070-0002-093-000
- Fencing: Full
- Utilities: Cable AvailableElectricity ConnectedSewer ConnectedWater ConnectedCircuit Breakers
- Water: ConnectedPublic
- Sewer: Connected
- Source: NYS_R
This listing courtesy of Derek Pino , RE/MAX Realty Group
Monthly Payment
- Principal & Interest $
- Property Taxes $
- Home Insurance $
- VA Funding Fee $

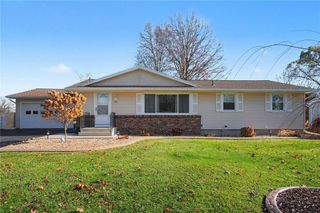
 New - 3 days ago