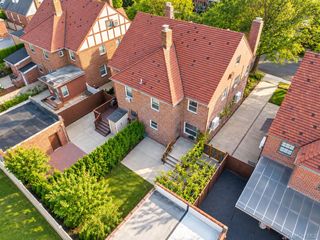
175-40 Grand Central Parkway, Jamaica Estates, NY 11432
- 5 beds |
- 3 baths |
- 2,451 sqft
 Single-Family Home
 Built in 1940
 5,227sqft lot
 2 car garage
 $530/sqft
 Listed 21 days ago
Property Description
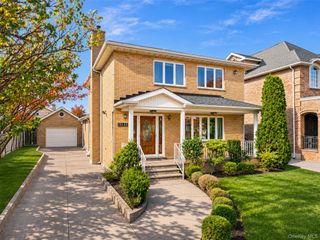
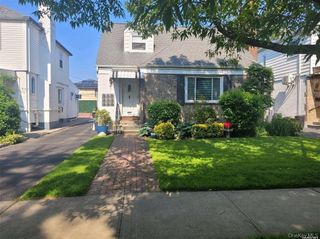
Welcome to this inviting brick home located in the coveted Jamaica Estates, where classic charm meets a versatile layout. Set on a large, over 5,000 square foot lot, this 5-bedroom, 2.5-bath home offers comfortable living space, high ceilings, and plenty of room to make it your own. The main level features a large living room with a wood-burning fireplace, a formal dining room, a kitchen with a breakfast area, a full bathroom, and a rare convenience of 2 first-floor bedrooms. The second level offers 3 additional spacious bedrooms and a full bath. The finished basement features a family room, half bath, laundry, and utility areas. A rare 2-car attached garage and private driveway add everyday convenience. Zoned for both School Districts 26 and 29, with schools including PS 131 Abigail Adams and JHS 216 George J. Ryan, this Jamaica Estates home offers space, flexibility, and convenience. This property is in close proximity to schools, shopping, houses of worship, major highways, and St. John’s University is just steps away! Don’t miss out on a rare opportunity to make this home yours!
- Listing Status:
- Active
- Data Last Updated:
- November 19, 2026 at 7:21AM
- Listing Office:
- Julia & Lena Metelev R E Group : 718-591-5000
- MLS ID:
- 1061537

- Style: Cape Cod
- Other Structures: None
- Parking: AttachedDrivewayGarage
- Originating MLS: onekey2
- School District: Queens 29
- County: Queens
- Zoning: 09893-0052
- Fencing: None
- Utilities: Electricity ConnectedNatural Gas ConnectedSewer ConnectedTrash Collection PublicWater Connected
- Water: Public
- Sewer: Public Sewer
- Source: onekey2
This listing courtesy of Julia & Lena Metelev R E Group
Monthly Payment
- Principal & Interest $
- Property Taxes $
- Home Insurance $
- VA Funding Fee $

 New - 2 days ago