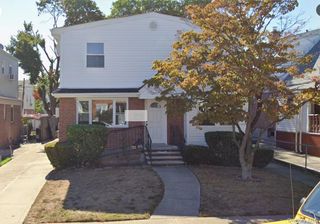
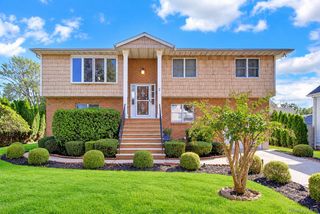
4305 Morgan Street, Little Neck, NY 11363
- 6 beds |
- 3 baths |
- 2,600 sqft
 Single-Family Home
 Built in 1955
 3,999sqft lot
 1 car garage
 $533/sqft
 Listed 2 days ago
Property Description
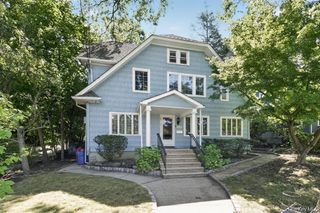
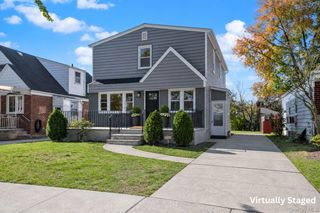
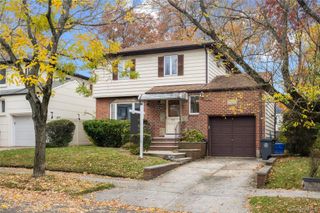
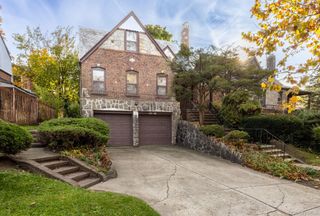
A rare find! 6 bedroom 3 bath detached single family home located in the Westmoreland section of Little Neck. The 2600 square foot home features a welcoming floor plan. Large living room with Bay window and lots of natural light. Hardwood floors, banquet-size dining room with pass-through to renovated kitchen with light oak cabinets, modern apron sink, granite countertops and stainless steel refrigerator. 3 bedrooms and ceramic tile full bath complete the first floor. The beautifully designed 2nd floor boasts a large primary bedroom with wall to wall closets that are mirrored, recessed lighting and there is a space for an office or sitting room. Updated bath with jacuzzi tub and separate shower has a skylight. Enjoy the three seasons covered balcony accessed from the hallway. Additional space for living or entertaining in the finished basement with separate entrance. 2 bedrooms, new laminate floors. House features 3 zone gas heating, new roof (2021) energy efficient Solar panels, 4 car driveway, plus private backyard. Located mid-block on a quiet residential street with easy access to the LIRR to Manhattan, buses, shopping and dining. District 26 schools.
- Listing Status:
- Active
- Data Last Updated:
- November 19, 2026 at 7:21AM
- Listing Office:
- LAFFEY REAL ESTATE : 718-224-3900
- MLS ID:
- 1075123

- General: BalconyGardenLightingRain Gutters
- Style: Exp Ranch
- Parking: DetachedDriveway
- Windows: Bay Window(s)BlindsScreensSkylight(s)
- Originating MLS: onekey2
- School District: Queens 26
- County: Queens
- Zoning: 08139-0030
- Fencing: Back Yard
- Utilities: Cable AvailableElectricity AvailableNatural Gas AvailablePhone AvailableSewer ConnectedTrash Collection PublicWater Connected
- Water: Public
- Sewer: Public Sewer
- Source: onekey2
This listing courtesy of LAFFEY REAL ESTATE
Monthly Payment
- Principal & Interest $
- Property Taxes $
- Home Insurance $
- VA Funding Fee $