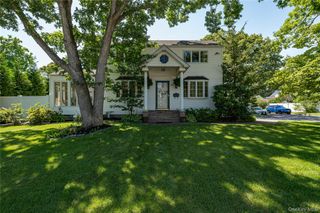
29 Sarah Drive, Lake Grove, NY 11755
- 3 beds |
- 1 bath |
- 1,355 sqft
 Single-Family Home
  Built in 1962
  0.32acre lot
 —— car garage
  $369/sqft
  Listed 2 months ago
Property Description
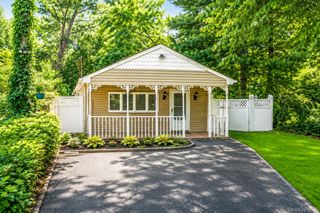
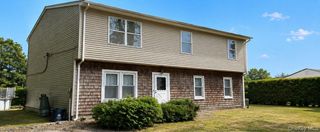
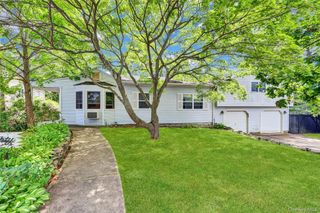
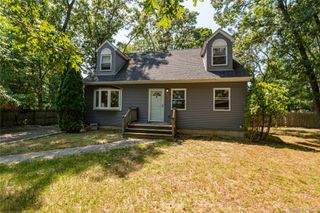
Set on an expansive 0.32-acre property in the Village of Lake Grove, this charming ranch style home offers comfortable living with exceptional outdoor space. The home features 3 bedrooms, 1 bathroom, and approximately 1,124 square feet of interior living space filled with natural light and inviting warmth throughout. The thoughtfully designed layout includes a spacious living area, an eat in kitchen equipped with a gas cooktop and wall oven, dining room great for gatherings, three bedrooms, garage converted into a spacious den, full finished basement, and a screened patio that creates the perfect setting, entertaining, or additional recreational space. Outside, the oversized backyard offers endless potential for outdoor living, gardening, storage, or recreation, complete with both a large shed and an additional smaller shed for added convenience. Conveniently located near shopping, dining, parks, and major roadways, this property presents a wonderful opportunity to enjoy ranch style living in a desirable Lake Grove location. Brookhaven Taxes without Exemptions $10,655.03. Village of Lake Grove Taxes without Exemptions $979.87.
- Listing Status:
- Pending
- Data Last Updated:
- August 11, 2026 at 6:22AM
- Listing Office:
- Signature Premier Properties : 631-751-2111
- MLS ID:
- 1003352

- General: First Floor BedroomFirst Floor Full BathCeiling Fan(s)Eat-in KitchenFormal DiningNatural WoodworkOriginal DetailsRecessed LightingWasher/Dryer Hookup
- Appliances: DishwasherGas CooktopMicrowaveOvenRefrigerator
- Laundry: Gas Dryer HookupIn Basement
- Basement: Bilco Door(s)FinishedFull
- A/C: Wall/Window Unit(s)
- Heating: Natural Gas
- Style: Ranch
- Other Structures: ScreenedPatioCovered
- Parking: Driveway
- Originating MLS: onekey2
- School District: Middle Country
- County: Suffolk County
- Zoning: 0208-015-00-05-00-010-000
- Utilities: Cable ConnectedElectricity ConnectedNatural Gas ConnectedPhone ConnectedTrash Collection PublicWater Connected
- Water: Public
- Sewer: Cesspool
- Source: onekey2
This listing courtesy of Signature Premier Properties
Monthly Payment
- Principal & Interest $
- Property Taxes $
- Home Insurance $
- VA Funding Fee $

 New - 1 day ago