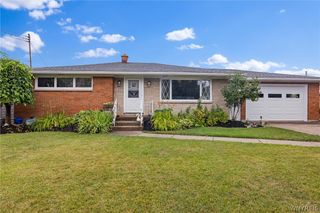
35 Robert Drive, Lancaster, NY 14086
- 3 beds |
- 2 baths |
- 2,050 sqft
 Single-Family Home
  Built in 1966
  7,004sqft lot
 2 car garage
  $158/sqft
  Listed 26 days ago
Property Description
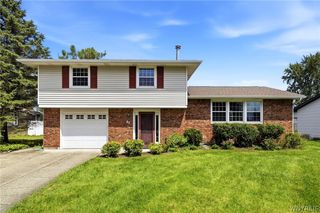
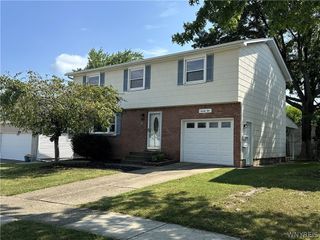
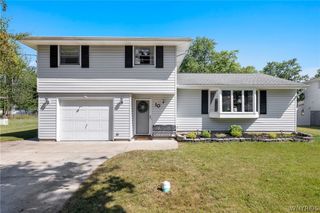
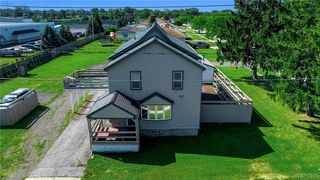
Welcome to this move-in-ready home offering the perfect blend of modern upgrades and timeless character. The spacious first floor features a comfortable living room, a formal dining room, and a full-sized family room (a highly versatile space perfect for a playroom or flex area). The kitchen opens directly to a large rear deck ideal for outdoor dining and entertaining. Durable luxury vinyl plank flooring runs throughout this level, accented by tile in the half bath and entryway, with refinishable original hardwoods waiting underneath the living and dining spaces. This floor also includes a flexible bonus room that makes an ideal home office or a convenient fourth bedroom! Upstairs, the home offers three comfortable bedrooms and a full bathroom. Outside, the property boasts a welcoming front porch with low-maintenance composite decking and a fully enclosed backyard with no rear neighbors for exceptional privacy. The yard features a premium, low-maintenance vinyl-wrapped fence (4 years old), a spacious detached garage with a door replaced in 2019, and a clean concrete driveway that is only 1 year old. Many mechanical updates bring complete peace of mind to this solid property. The furnace and AC were replaced in the summer of 2024. Additionally, the electrical system has been updated to a 150-amp service that includes a dedicated hookup for a portable generator. This home is truly ready for its next owner to move right in and enjoy! Offers due Monday July 20th at 11AM
- Listing Status:
- Pending
- Date Added:
- July 15, 2026
- Data Last Updated:
- August 10, 2026 at 4:16PM
- Listing Office:
- eXp Realty : 888-276-0630
- Listing Agent:
- Marcy Dexheimer Wangelin : 716-940-2591
- MLS ID:
- B1698850

- General: Separate/Formal Dining RoomSeparate/Formal Living RoomBedroom on Main Level
- Appliances: Gas OvenGas RangeGas Water HeaterMicrowaveRefrigerator
- Laundry: In Basement
- Basement: Full
- Flooring: CarpetHardwoodTileVariesVinyl
- A/C: Central Air
- Heating: GasForced Air
- Fireplace: Fireplaces: 0
- General: Concrete Driveway
- Style: Two Story
- Parking: DetachedGarage
- General: Vinyl Siding2Poured
- Road/Access: City Street
- Originating MLS: NYS_B
- School District: Depew
- County: Erie
- Zoning: 145203-115-100-0004-004-000
- Utilities: Sewer ConnectedWater Connected
- Water: ConnectedPublic
- Sewer: Connected
- Source: NYS_B
This listing courtesy of Marcy Dexheimer Wangelin , eXp Realty
Monthly Payment
- Principal & Interest $
- Property Taxes $
- Home Insurance $
- VA Funding Fee $

 New - 12 hours ago