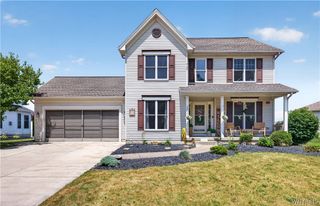
38 Middlebury Lane, Lancaster, NY 14086
- 4 beds |
- 3 baths |
- 2,384 sqft
 Single-Family Home
  Built in 2014
  0.26acre lot
 2 car garage
  $231/sqft
  Listed 21 days ago
Property Description
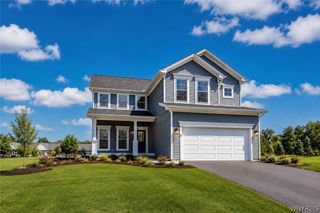
Welcome home to this beautifully maintained 4-bedroom, 2.5-bath Colonial, built in 2014 and nestled within a well-established neighborhood in Lancaster. Offering nearly 2,400 square feet of thoughtfully designed living space, this home combines modern comfort with exceptional functionality. Step inside to an inviting open floor plan featuring 9-foot ceilings and luxury vinyl plank flooring throughout the first floor. The expansive kitchen flows seamlessly into the living area, creating the perfect setting for entertaining family and friends. The added bright and airy morning room is filled with natural light from an abundance of windows, making it the ideal space from morning coffee to sharing a meal. Upstairs, the spacious primary suite provides a private retreat with a walk-in closet and an ensuite bath. Three additional bedrooms, a full bath, and the convenience of second-floor laundry complete the upper level. The full basement with an egress window offers endless possibilities for future living space, a home gym, or recreation area. Additional features include an insulated two-car garage, backup sump pump, and a generator-ready electrical system with a solar panel cable duct, providing added peace of mind and flexibility for future energy upgrades. Situated within a great community, in a highly ranked school district, with close proximity to many parks, this move-in ready home has so much to offer!
- Listing Status:
- Pending
- Date Added:
- July 20, 2026
- Data Last Updated:
- August 10, 2026 at 4:16PM
- Listing Office:
- MJ Peterson Real Estate Inc. : 716-689-7800
- Listing Agent:
- Laura Holtz : 716-807-1610
- Contact:
- 716-807-1610
- MLS ID:
- B1699314

- General: Breakfast BarCeiling Fan(s)Separate/Formal Living RoomKitchen/Family Room ComboPantrySliding Glass Door(s)Bath in Primary Bedroom
- Appliances: DryerDishwasherExhaust FanDisposalGas OvenGas RangeGas Water HeaterMicrowaveRefrigeratorRange HoodWasher
- Laundry: Upper Level
- Basement: Egress WindowsFullSump Pump
- Flooring: CarpetLuxury VinylTileVaries
- A/C: Central Air
- Heating: GasForced Air
- Fireplace: Fireplaces: 0
- Eco/Green Feature: AppliancesHVACWindows
- General: Blacktop DrivewayPatio
- Style: Colonial
- Other Structures: Patio
- Parking: AttachedGarageGarage Door Opener
- General: Vinyl Siding2Poured
- Road/Access: City Street
- Originating MLS: NYS_B
- School District: Lancaster
- County: Erie
- Zoning: 145289-094-150-0002-013-000
- Utilities: Cable AvailableElectricity ConnectedHigh Speed Internet AvailableSewer ConnectedWater Connected
- Water: ConnectedPublic
- Sewer: Connected
- Source: NYS_B
This listing courtesy of Laura Holtz , MJ Peterson Real Estate Inc.
Monthly Payment
- Principal & Interest $
- Property Taxes $
- Home Insurance $
- VA Funding Fee $

 New - 3 days ago