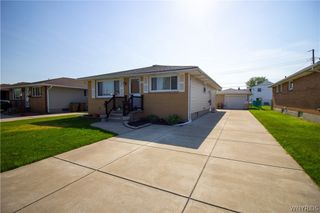
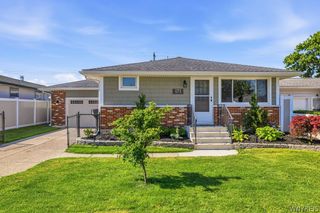
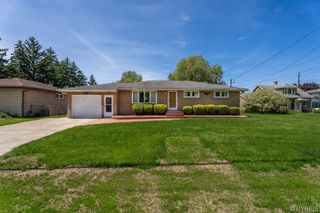
41 Grant Street, Lancaster, NY 14086
- 3 beds |
- 2 baths |
- 1,032 sqft
 Single-Family Home
  Built in 1955
  9,448sqft lot
 1 car garage
  $320/sqft
  Listed 1 day ago
Property Description
Pack your bags! This amazing, fully remodeled 3-bedroom ranch offers the ultimate in step-saving efficiency without sacrificing modern luxury. Nestled in the highly desirable Village of Lancaster, this awesome property greets you with gorgeous luxury vinyl flooring, an air purifying system, upgraded light fixtures, and more. Cook with ease in the updated kitchen, w/quartz counters & island. The open living room serves as a stunning centerpiece, featuring a newer fireplace beautifully framed by custom built-in shelving and cabinetry. Primary bedroom shows off a generous walk-in closet (w/California closet shelving), a wall full of shelves complimented by a realistic fireplace! Updated bath w/"bidet". Need more space? The professionally refinished basement adds over 462 sq' of versatile living area—ideal for an entertainment hub, children's playroom, or a private 4th bedroom option, complete with ample storage (new basement windows). Outside, the spacious, fully fenced yard is a private oasis designed for relaxing or hosting, featuring a dedicated firepit area, children's playset, and a handy storage shed. Newer Exterior Doors & storm doors. With many updated mechanical systems (roof 2022, HWT 2016, A/C 2023, electric 2023), this home delivers total peace of mind for first-time buyers and downsizers alike. Offered at $329,900 Sellers reserve the right to set an offer deadline. Don't miss this shiny Penny! Open House Wed, July 8th, 5pm-7pm
- Listing Status:
- Active
- Date Added:
- July 6, 2026
- Data Last Updated:
- July 7, 2026 at 7:17PM
- Listing Office:
- HUNT Real Estate Corporation : 716-681-3900
- Listing Agent:
- Barbara A Hoy : 716-864-6010
- MLS ID:
- B1696118

- General: Concrete DrivewayDeckFully FencedPatioShed(s)Storage
- Style: Ranch
- Other Structures: Shed(s)StoragePorchDeckPatioOpen
- Parking: AttachedElectricityGarageHeated GarageStorageWater AvailableDrivewayGarage Door Opener
- Roofing: ArchitecturalShingle
- General: Blown-In InsulationVinyl SidingCopper Plumbing1Poured
- Road/Access: City Street
- Originating MLS: NYS_B
- School District: Lancaster
- County: Erie
- Zoning: 145203-115-070-0004-001-000
- Fencing: Full
- Utilities: Cable AvailableElectricity ConnectedSewer ConnectedWater ConnectedCircuit Breakers
- Water: ConnectedPublic
- Sewer: Connected
- Source: NYS_B
This listing courtesy of Barbara A Hoy , HUNT Real Estate Corporation
Monthly Payment
- Principal & Interest $
- Property Taxes $
- Home Insurance $
- VA Funding Fee $

 New - 14 hours ago