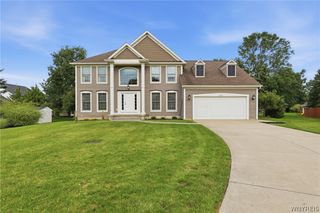
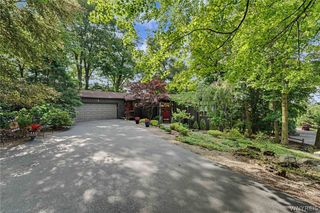
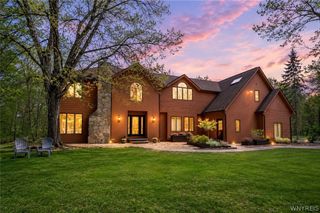
52 Quail Run Lane, Lancaster, NY 14086
- 4 beds |
- 4 baths |
- 3,896 sqft
 Single-Family Home
  Built in 1995
  0.48acre lot
 3 car garage
  $205/sqft
  Listed 1 month ago
Property Description
Welcome to this meticulously maintained, one-owner 4-bedroom, 3.5-bath home offering exceptional quality, thoughtful updates, and resort-style outdoor living. The spacious floor plan features Brazilian Cherry hardwood floors, a heated four-season sunroom with a sunken hot tub, a Mendota gas fireplace, premium Miele appliances, central vacuum, solid 6-panel doors, and a cedar closet. Major updates include a CertainTeed Lifetime roof (2012), Pella windows (2014), and a new main furnace, A/C, and HWT (2026). Enjoy incredible energy savings with 34 owned solar panels (11.73 KW) that virtually eliminate the electric bill and generate annual utility credits. Step outside to your private backyard oasis featuring a heated 16' x 30' Gunite inground pool, underground sprinklers, mature maple trees, a fire pit, and an expansive outdoor entertainment area. Additional highlights include a climate-controlled third garage, Generac transfer switch with portable generator, and outstanding pride of ownership throughout. A rare opportunity to own a truly move-in ready home in one of Lancaster's most desirable neighborhoods! Public square footage of 3046 differs from the public record. The property was professionally measured and has a total square footage of 3,896. Offers due on July 19th @2 PM.
- Listing Status:
- Pending
- Date Added:
- July 8, 2026
- Data Last Updated:
- August 10, 2026 at 7:16PM
- Listing Office:
- Howard Hanna WNY Inc. : 716-656-8999
- Listing Agent:
- Jasmine Chen : 716-604-4665
- Contact:
- 716-604-4665
- MLS ID:
- B1696204

- General: Cedar Closet(s)Ceiling Fan(s)Cathedral Ceiling(s)Central VacuumDining AreaDenSeparate/Formal Dining RoomEntrance FoyerEat-in KitchenSeparate/Formal Living RoomHot Tub/SpaKitchen/Family Room ComboLiving/Dining RoomOtherQuartz CountersSee RemarksSliding Glass Door(s)Window TreatmentsLoft
- Appliances: Built-In RangeBuilt-In OvenConvection OvenDishwasherGas CooktopDisposalGas Water HeaterMicrowaveRefrigerator
- Laundry: Main Level
- Basement: FullSump Pump
- Flooring: CarpetCeramic TileHardwoodVaries
- A/C: Central Air
- Heating: GasForced Air
- Fireplace: FireplaceFireplaces: 1
- General: Concrete DrivewaySprinkler/IrrigationPoolShed(s)StorageHot Tub
- Style: ColonialTwo Story
- Other Structures: Shed(s)Storage
- Pool: In Ground
- Parking: AttachedGarage
- Roofing: Asphalt
- Windows: Drapes
- General: Brick2Poured
- Road/Access: City Street
- Originating MLS: NYS_B
- School District: Lancaster
- County: Erie
- Zoning: 145289-094-130-0005-009-000
- Utilities: Sewer ConnectedWater ConnectedCircuit Breakers
- Water: ConnectedPublic
- Sewer: Connected
- Source: NYS_B
This listing courtesy of Jasmine Chen , Howard Hanna WNY Inc.
Monthly Payment
- Principal & Interest $
- Property Taxes $
- Home Insurance $
- VA Funding Fee $