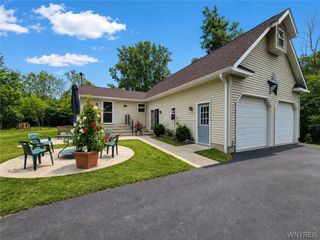
9 Partridge Walk, Lancaster, NY 14086
- 3 beds |
- 1 bath |
- 1,142 sqft
 Single-Family Home
  Built in 1980
  0.3acre lot
 2 car garage
  $289/sqft
  Listed 1 day ago
Property Description
You'll be right at home in this well-maintained, 3 bedroom/1 bath open concept ranch in this desirable Lancaster neighborhood. Along with the large yard and walk-out deck, there is a partially finished basement for entertaining with a bar set-up to make game days more fun! The nice, bright kitchen has plenty of room for table seating in addition to stools for counter dining as well. The large living room has a sliding glass door to easily access your deck and yard for your morning coffee or evening relaxation. This first floor living makes everything simple with the 3 bedrooms that can be used for other options as an office or craft room if 3 bedrooms are not needed. The home boasts a 2 car garage and extra storage with much shelving included in the basement and all appliances included as well. It's ready to just move in! Showings begin immediately with an OPEN HOUSE Sunday 8-23 1-3pm. Offer deadline will be 8-26 at noon.
- Listing Status:
- Active
- Date Added:
- August 20, 2026
- Data Last Updated:
- August 21, 2026 at 7:16AM
- Listing Office:
- HUNT Real Estate ERA : 716-681-3900
- Listing Agent:
- Sharleen Scholz : 716-861-6106
- Contact:
- 716-861-6106
- MLS ID:
- B1708519

- General: Blacktop DrivewayDeckShed(s)Storage
- Style: Ranch
- Other Structures: Shed(s)StorageDeck
- Parking: AttachedElectricityGarageGarage Door Opener
- Roofing: Asphalt
- General: Vinyl Siding1Poured
- Road/Access: City Street
- Originating MLS: NYS_B
- School District: Lancaster
- County: Erie
- Zoning: 145289-126-070-0001-072-000
- Utilities: Sewer ConnectedWater ConnectedCircuit Breakers
- Water: ConnectedPublic
- Sewer: Connected
- Source: NYS_B
This listing courtesy of Sharleen Scholz , HUNT Real Estate ERA
Monthly Payment
- Principal & Interest $
- Property Taxes $
- Home Insurance $
- VA Funding Fee $

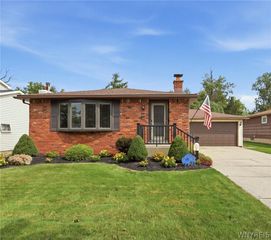
 New - 6 hours ago