265 North 5th Street, Lewiston, NY 14092
- 3 beds |
- 2 baths |
- 1,492 sqft
 Single-Family Home
  Built in 1952
  10,019sqft lot
 1 car garage
  $204/sqft
  Listed 17 hours ago
Property Description
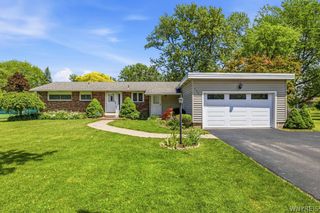
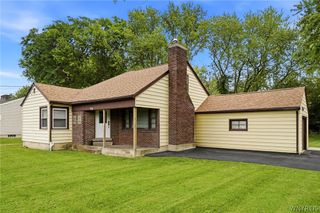
Fantastic opportunity just one block from the heart of Lewiston! This spacious 3-bedroom, 2-bath ranch offers comfortable first-floor living with a convenient first-floor laundry. The oversized primary suite is a true retreat, featuring a luxurious jacuzzi tub and separate stand-up shower. The large living room provides plenty of room to relax or entertain, while the two additional generously sized bedrooms and full bath offer plenty of space for family, guests, or a home office. Major updates include a newer roof and furnace, giving buyers added peace of mind. The partially finished basement provides excellent potential for additional living, recreation, or storage space. The garage offers flexibility and could easily be transformed into a workshop, complete with electrical hookups. Step outside to a large backyard featuring a spacious two-story shed with tons of potential for storage, hobbies, or workspace. This Lewiston ranch is one you won't want to miss! Offers are Due Tuesday 8/18 at 5pm.
- Listing Status:
- Active
- Date Added:
- August 10, 2026
- Data Last Updated:
- August 10, 2026 at 10:16PM
- Listing Office:
- 716 Realty Group WNY LLC : 716-266-6691
- Listing Agent:
- Jackson Herlan : 716-480-1170
- Contact:
- 716-480-1170
- MLS ID:
- B1705705

- General: Blacktop DrivewayFully FencedShed(s)Storage
- Style: Ranch
- Other Structures: Shed(s)Storage
- Parking: DetachedGarageGarage Door Opener
- Roofing: ArchitecturalShingle
- General: Vinyl SidingCopper Plumbing1Poured
- Road/Access: City Street
- Originating MLS: NYS_B
- School District: Lewiston-Porter
- County: Niagara
- Zoning: 292401-101-010-0002-023-000
- Fencing: Full
- Utilities: Electricity ConnectedSewer ConnectedWater ConnectedCircuit Breakers
- Water: ConnectedPublic
- Sewer: Connected
- Source: NYS_B
This listing courtesy of Jackson Herlan , 716 Realty Group WNY LLC
Monthly Payment
- Principal & Interest $
- Property Taxes $
- Home Insurance $
- VA Funding Fee $

 New - 17 hours ago