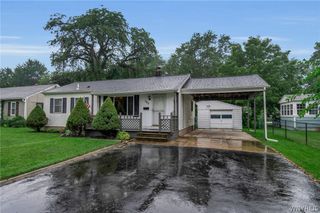
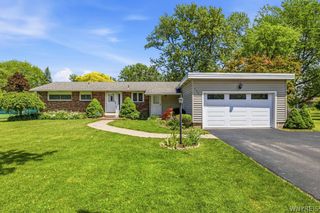
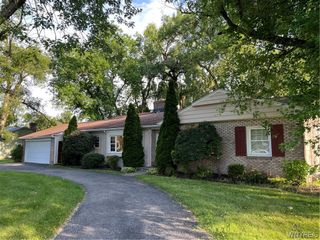
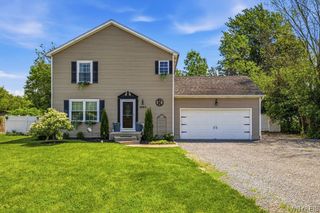
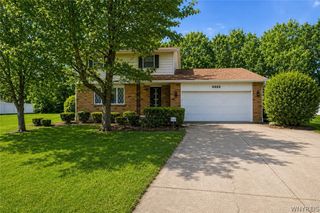
912 Escarpment Drive, Lewiston, NY 14092
- 3 beds |
- 2 baths |
- 1,566 sqft
 Single-Family Home
  Built in 1959
  0.46acre lot
 1 car garage
  $211/sqft
  Listed 17 hours ago
Property Description
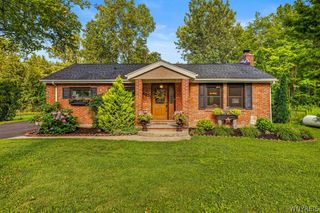
Welcome to this beautifully maintained and thoughtfully updated ranch home on the desirable Escarpment Dr. in Lewiston! Offering 3 bedrooms, 2 full baths, and 1,566 sq ft of comfortable living space, this home has been meticulously cared for and offers an ideal blend of character, functionality, and modern updates. Vaulted ceilings create a spacious feel throughout the main living areas, while all three bedrooms feature an entire wall of built-in drawers and cabinetry—providing an abundance of storage with no need for separate dressers. The living room and updated eat-in kitchen share a cozy two-sided wood-burning fireplace, creating a warm and inviting atmosphere. The kitchen features a peninsula, ample cabinetry, and all appliances are included. The incredible primary ensuite is truly a standout feature! Added in October 2024, the spacious 15' x 12' primary bath offers a luxurious retreat with an oversized layout, step-in shower, and convenient first-floor laundry. Additional updates include a brand-new roof in 2025, newer mini-split A/C and heating system (less than 3 years old), updated electrical, and a high-end, high-efficiency boiler with on-demand hot water combination unit. The oversized 1.5-car heated garage offers plenty of room for parking, storage, and hobbies, along with a new garage door opener. Outside, enjoy your own peaceful backyard retreat on an almost half-acre lot. Relax beneath the pergola on the stamped concrete patio, gather around the fire pit, or take advantage of the generous yard space for gardening and outdoor activities. A shed provides even more storage. The double-wide concrete driveway adds plenty of parking. A wonderful opportunity to own a lovingly maintained home in a desirable Lewiston location! (Sq ft differs from tax record but was professionally measured and noted on the Assessor's website) SHOWINGS START IMMEDIATELY. OPEN HOUSE THURSDAY 8/13 5:00-7:00
- Listing Status:
- Active
- Date Added:
- August 10, 2026
- Data Last Updated:
- August 10, 2026 at 9:17PM
- Listing Office:
- Keller Williams Realty WNY : 716-832-3300
- Listing Agent:
- Dana Fideli : 716-628-5545
- Contact:
- 716-628-5545
- MLS ID:
- B1705191

- General: Concrete DrivewayPatioGazeboShed(s)Storage
- Style: Ranch
- Other Structures: GazeboShed(s)StoragePatio
- Parking: AttachedElectricityGarageHeated GarageStorage
- General: Wood Siding1OtherSee RemarksSlab
- Road/Access: City Street
- Originating MLS: NYS_B
- School District: Lewiston-Porter
- County: Niagara
- Zoning: 292489-102-013-0002-008-000
- Utilities: Sewer ConnectedWater ConnectedCircuit Breakers
- Water: ConnectedPublic
- Sewer: Connected
- Source: NYS_B
This listing courtesy of Dana Fideli , Keller Williams Realty WNY
Monthly Payment
- Principal & Interest $
- Property Taxes $
- Home Insurance $
- VA Funding Fee $

 New - 17 hours ago